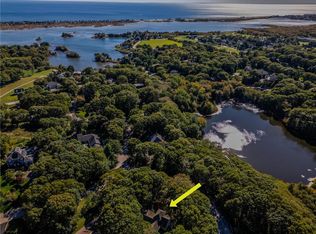
Welcome to this stunning and meticulously updated home. Designed for modern living and effortless entertaining, the main level features an open-floor concept, abundant natural light, and custom blinds for privacy and light control. The remodeled kitchen features a nine-foot granite island and a spacious eat-in dining area with custom Herman Miller lighting, open to a family room anchored by a wood-burning fireplace. Upstairs are three of the four bedrooms with walk-in closets, two updated bathrooms, and a laundry room. The expansive 895-square-foot walk-out lower level offers versatility with a potential in-law suite, complete with a bedroom, full bath, family area, and a dedicated storage room. Located in the Crosswinds neighborhood, a mile from downtown, it is within walking distance to the high school and nearby walking paths, and a 10–15 minute drive to Westerly-area famous beaches. Additional features Equipped with modern efficiency and smart-home convenience, this property features an owned 45-panel Tesla array paired with four Powerwall batteries and whole home backup. Climate control is managed by a 3 zone Ecoer smart inverter heat pump (installed May 2026) alongside a dual fuel oil backup, complemented by an Abode security system. Nest Smoke/CO detectors, Ecobee thermostat and high speed fiber internet capability.
Active
$975,000
14 Coastwind Dr, Westerly, RI 02891
4beds
3,567sqft
Single Family Residence
Built in 2008
9,160 Square Feet Lot
$-- Zestimate®
$273/sqft
$-- HOA
What's special
Laundry roomNine-foot granite islandTwo updated bathroomsRemodeled kitchenOpen-floor conceptSpacious eat-in dining areaAbundant natural light
- 9 days
- 987
- 29
Zillow last checked:
Listing updated:
Listed by:
Ann Stewart 860-235-2131,
William Pitt Sotheby's Int'l
Source: StateWide MLS RI,MLS#: 1428176
Facts & features
Interior
Bedrooms & bathrooms
- Bedrooms: 4
- Bathrooms: 4
- Full bathrooms: 3
- 1/2 bathrooms: 1
Primary bedroom
- Level: Second
Bedroom 2
- Level: Second
Bedroom 3
- Level: Second
Bedroom 4
- Level: Lower
Bathroom
- Level: First
Bathroom
- Level: Lower
Bathroom
- Level: Second
Dining area
- Level: First
Family room
- Level: First
Great room
- Level: Lower
Kitchen
- Level: First
Laundry
- Level: Second
Living room
- Level: First
Storage
- Level: Lower
Heating
- Oil, Other Fuel, Central Air, Forced Air, Heat Pump, Zoned
Cooling
- Central Air
Appliances
- Included: Dishwasher, Dryer, Exhaust Fan, Disposal, Microwave, Refrigerator, Washer, Electric Water Heater
Features
- Wall (Dry Wall), Wall (Plaster), Cathedral Ceiling(s), Stairs, Plumbing (Mixed), Insulation (Ceiling), Insulation (Walls), Ceiling Fan(s)
- Flooring: Ceramic Tile, Hardwood, Carpet
- Basement: Full,Walk-Out Access,Finished,Bath/Stubbed,Bedroom(s),Family Room,Storage Space,Utility
- Number of fireplaces: 1
- Fireplace features: Zero Clearance
Interior area
- Total structure area: 2,672
- Total interior livable area: 3,567 sqft
- Finished area above ground: 2,672
- Finished area below ground: 895
Video & virtual tour
Property
Parking
- Total spaces: 4
- Parking features: Attached, Garage Door Opener, Driveway
- Attached garage spaces: 2
- Has uncovered spaces: Yes
Features
- Patio & porch: Deck, Porch
Lot
- Size: 9,160 Square Feet
- Features: Sidewalks
Details
- Parcel number: WESTM58B202L16
- Zoning: R6
- Other equipment: Cable TV
Construction
Type & style
- Home type: SingleFamily
- Architectural style: Colonial
- Property subtype: Single Family Residence
Materials
- Dry Wall, Plaster, Vinyl Siding
- Foundation: Concrete Perimeter
Condition
- New construction: No
- Year built: 2008
Utilities & green energy
- Electric: 150 Amp Service
- Utilities for property: Sewer Connected, Water Connected, Underground Utilities
Green energy
- Energy efficient items: Thermostat
- Energy generation: Solar
Community & HOA
Community
- Features: Near Public Transport, Commuter Bus, Golf, Highway Access, Hospital, Interstate, Marina, Private School, Public School, Railroad, Recreational Facilities, Restaurants, Schools, Near Shopping, Near Swimming, Tennis
- Subdivision: Crosswinds
HOA
- Has HOA: No
Location
- Region: Westerly
Financial & listing details
- Price per square foot: $273/sqft
- Tax assessed value: $669,700
- Annual tax amount: $5,210
- Date on market: 11/12/2026
- Inclusions: owned 45 Tesla Solar Panels
Estimated market value
Not available
Estimated sales range
Not available
Not available
Price history
| Date | Event | Price |
|---|---|---|
| 11/12/2026 | Listed for sale | $975,000+37.3%$273/sqft |
Source:  StateWide MLS RI #1428176 Report a problem | ||
| 5/9/2024 | Sold | $710,000+1.4%$199/sqft |
Source: StateWide MLS RI #1355136 Report a problem | ||
| 4/4/2024 | Pending sale | $699,900$196/sqft |
Source: StateWide MLS RI #1355136 Report a problem | ||
| 3/25/2024 | Contingent | $699,900$196/sqft |
Source: StateWide MLS RI #1355136 Report a problem | ||
| 3/21/2024 | Listed for sale | $699,900+89.2%$196/sqft |
Source: StateWide MLS RI #1355136 Report a problem | ||
| 6/29/2016 | Sold | $370,000+0%$104/sqft |
Source: Public Record Report a problem | ||
| 5/7/2016 | Pending sale | $369,900$104/sqft |
Source: RE/MAX South County #1123152 Report a problem | ||
| 4/16/2016 | Listed for sale | $369,900+21.3%$104/sqft |
Source: RE/MAX South County #1123152 Report a problem | ||
| 10/18/2013 | Sold | $305,000$86/sqft |
Source: Public Record Report a problem | ||
| 9/12/2013 | Price change | $305,000+1.7%$86/sqft |
Source: RE/MAX Professionals #1042018 Report a problem | ||
| 7/9/2013 | Price change | $299,900-9.1%$84/sqft |
Source: RE/MAX Professionals #1042018 Report a problem | ||
| 5/25/2013 | Price change | $329,900+10%$92/sqft |
Source: RE/MAX Professionals #1042018 Report a problem | ||
| 3/6/2013 | Price change | $299,900-3.2%$84/sqft |
Source: RE/MAX Professionals #1042018 Report a problem | ||
| 12/14/2012 | Price change | $309,900-6.1%$87/sqft |
Source: RE/MAX Professionals #1042018 Report a problem | ||
| 11/6/2012 | Price change | $329,900-2.9%$92/sqft |
Source: RE/MAX Professionals #1042018 Report a problem | ||
| 8/29/2012 | Price change | $339,900-2.9%$95/sqft |
Source: RE/MAX Professionals #1042018 Report a problem | ||
| 8/4/2012 | Price change | $349,900-5.4%$98/sqft |
Source: RE/MAX Professionals #1042018 Report a problem | ||
| 7/15/2012 | Listed for sale | $369,900-2.4%$104/sqft |
Source: Davelen, Inc., dba RE/MAX Professionals #1021676 Report a problem | ||
| 10/27/2009 | Sold | $379,000$106/sqft |
Source: Public Record Report a problem | ||
Public tax history
| Year | Property taxes | Tax assessment |
|---|---|---|
| 2025 | $5,210 +3.7% | $669,700 +39.2% |
| 2024 | $5,026 +3.5% | $481,000 |
| 2023 | $4,858 | $481,000 |
| 2022 | $4,858 +1.1% | $481,000 +20.7% |
| 2021 | $4,805 +1.8% | $398,400 |
| 2020 | $4,721 +0.9% | $398,400 |
| 2019 | $4,677 +10.8% | $398,400 +16.5% |
| 2018 | $4,222 +2.9% | $341,900 |
| 2017 | $4,103 | $341,900 |
| 2016 | $4,103 +5.2% | $341,900 -1.6% |
| 2015 | $3,902 +1.6% | $347,500 |
| 2014 | $3,840 +1.4% | $347,500 |
| 2013 | $3,788 -2.7% | $347,500 -9.8% |
| 2012 | $3,895 +1% | $385,300 |
| 2011 | $3,857 +3.2% | $385,300 |
| 2010 | $3,737 +58% | $385,300 +44.5% |
| 2009 | $2,365 +181.9% | $266,600 +173.2% |
| 2007 | $839 +330.3% | $97,600 +436.3% |
| 2006 | $195 | $18,200 |
Find assessor info on the county website
Monthly payment
Est. payment
Payment breakdown
Explore the cost of this home by adjusting the details. Changes won't be saved.Climate risks
Neighborhood: 02891


Similar homes
- $1,159,0005 bd4 ba2.8k sqft24 Hickory Ln, Westerly, RI 02891For Sale

 MLS ID #1427687, Ben Faubert, Onshore Realtors. StateWide MLS RI
- $875,0004 bd4 ba3.1k sqft44 Rock Ridge Rd, Westerly, RI 02891For Sale
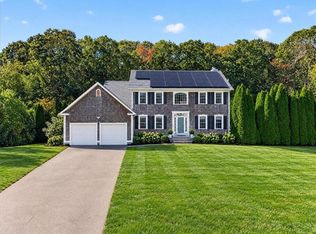
 MLS ID #1424759, Geb Masterson, William Pitt Sotheby's Int'l. StateWide MLS RI
- $1,100,0004 bd4 ba4.2k sqft6 Shoreline Dr, Westerly, RI 02891For Sale
 MLS ID #1424547, Glenn Rhodes, KEY Real Estate Services. StateWide MLS RI
- $1,189,0004 bd3 ba3.4k sqft2 Olive Grove Ln, Westerly, RI 02891For Sale
 MLS ID #1423846, Sandy Bliven, RE/MAX South County. StateWide MLS RI
- $699,0003 bd2 ba2k sqft37 Forrestal Dr, Westerly, RI 02891For SaleMLS ID #1428797, Renee McCammon, BHHS New England Properties. StateWide MLS RI
- $725,0004 bd3 ba3.2k sqft4 Emerald St, Westerly, RI 02891For SaleMLS ID #1426200, Lauren Nigrelli, Residential Properties, Ltd.. StateWide MLS RI
- $989,0003 bd3 ba1.8k sqft19 Mary Lou Ave, Westerly, RI 02891New ConstructionMLS ID #1428180, Ben Faubert, Onshore Realtors. StateWide MLS RI
- $799,0004 bd2 ba2.4k sqft177 High St, Westerly, RI 02891For SaleMLS ID #1422202, Chad Raiche, Town & Shore Realty. StateWide MLS RI
- $850,0003 bd4 ba2.8k sqft8 Pondview Ave, Westerly, RI 02891For SaleMLS ID #1426337, Stephanie Basile, SERHANT.. StateWide MLS RI
- $825,0004 bd3 ba2.1k sqft64 Sherwood Dr, Westerly, RI 02891For SaleMLS ID #1423809, Michaela Lamb, Sold By Michaela LLC. StateWide MLS RI
- $535,0004 bd3 ba2k sqft8 Pequot Ave, Westerly, RI 02891For SaleMLS ID #1415908, Dan Liese, Seaport Real Estate Services. StateWide MLS RI
- $789,0004 bd3 ba1.8k sqft86 Laurel Ln S, Kingstown, RI 02891New ConstructionMLS ID #1428237, Tracy DUFF, Keystone Realty Inc.. StateWide MLS RI
- $625,0006 bd2 ba2.3k sqft14 Chord St, Westerly, RI 02891For SaleMLS ID #1427735, Celeste Santilli, BHHS New England Properties. StateWide MLS RI
- $1,020,0004 bd3 ba3.4k sqft142 Sand Plains Trl, South Kingstown, RI 02879For SaleMLS ID #1428864, Sheil Readyhough Team, SERHANT.. StateWide MLS RI
- $574,9994 bd3 ba1.8k sqft10 Lofty Heights Rd, Westerly, RI 02891For SaleMLS ID #1428970, Maria Miller, Real Broker, LLC. StateWide MLS RI
- $495,0004 bd2 ba2k sqft148 Canal St, Westerly, RI 02891For SaleMLS ID #1427199, Nancy Siciliano, Ocean Front Homes. StateWide MLS RI
- $729,0003 bd2 ba2.6k sqft3 Emerald St, Westerly, RI 02891For SaleMLS ID #1425144, Ben Faubert, Onshore Realtors. StateWide MLS RI
- $650,0002 bd2 ba1.7k sqft11 Pendleton Ln, Westerly, RI 02891For SaleMLS ID #1428460, The Schilke Team, Schilke Realty. StateWide MLS RI
- $660,0006 bd4 ba3k sqft42 A&b Narragansett Ave, Westerly, RI 02891For SaleMLS ID #1428321, Donna Knoll, BHHS New England Properties. StateWide MLS RI
