Discover the timeless elegance of this four-bedroom Colonial, privately nestled on 3.74 acres along the Stonington line. Blending classic New England character with a serene country setting, this inviting residence features beautiful hardwood floors, traditional mill work, a graceful staircase, a feature fireplace, and bright, thoughtfully designed living spaces with turnkey comfort. Surrounded by natural beauty, extensive landscaping and bordering DEEP land, this special offering presents a rare opportunity to own a significantly updated property, with ample room, and scope to bring your vision to life. Enjoy the best of coastal Connecticut living, approximately 15-20 minutes from the enchanting downtown Mystic, celebrated for its picturesque waterfront, charming boutiques, exceptional dining, and quintessential New England atmosphere. The area's beautiful Atlantic-facing beaches, including Misquamicut and Watch Hill, are approximately 20-30 minutes away. A compelling blend of privacy, character, land, and opportunity, this remarkable property invites you to envision and create a truly distinctive country retreat in a coveted coastal region.
For sale
$1,195,000
101 Jeremy Hill Road, North Stonington, CT 06359
4beds
2,453sqft
Single Family Residence
Built in 1988
3.74 Acres Lot
$1,140,400 Zestimate®
$487/sqft
$-- HOA
What's special
Feature fireplaceGraceful staircaseExtensive landscapingSurrounded by natural beautyBordering deep landTraditional mill workBeautiful hardwood floors
- 36 days
- 1,265
- 105
Zillow last checked:
Listing updated:
Listed by:
MICHAEL HVIZDO TEAM,
Michael Hvizdo (917)721-1332,
Coldwell Banker Realty 860-633-3661
Source: Smart MLS,MLS#: 24214643
Facts & features
Interior
Bedrooms & bathrooms
- Bedrooms: 4
- Bathrooms: 3
- Full bathrooms: 2
- 1/2 bathrooms: 1
Primary bedroom
- Level: Upper
Bedroom
- Level: Upper
Bedroom
- Level: Upper
Bedroom
- Level: Upper
Dining room
- Level: Main
Family room
- Level: Main
Kitchen
- Level: Main
Living room
- Level: Main
Other
- Level: Main
Heating
- Baseboard, Heat Pump, Hot Water, Wood/Coal Stove, Electric, Oil, Wood
Cooling
- Central Air, Heat Pump
Appliances
- Included: Oven/Range, Range Hood, Refrigerator, Dishwasher, Washer, Dryer, Water Heater
- Laundry: Main Level
Features
- Doors: Storm Door(s)
- Windows: Thermopane Windows
- Basement: Full
- Attic: Pull Down Stairs
- Number of fireplaces: 1
Interior area
- Total structure area: 2,453
- Total interior livable area: 2,453 sqft
- Finished area above ground: 2,453
Video & virtual tour
Property
Parking
- Total spaces: 2
- Parking features: Attached
- Attached garage spaces: 2
Features
- Patio & porch: Patio
Lot
- Size: 3.74 Acres
- Features: Level, Open Lot
Details
- Additional structures: Shed(s)
- Parcel number: 1535782
- Zoning: R60
Construction
Type & style
- Home type: SingleFamily
- Architectural style: Colonial
- Property subtype: Single Family Residence
Materials
- Clapboard, Wood Siding
- Foundation: Concrete Perimeter
- Roof: Asphalt
Condition
- New construction: No
- Year built: 1988
Utilities & green energy
- Sewer: Septic Tank
- Water: Well
Green energy
- Energy efficient items: Doors, Windows
Community & HOA
HOA
- Has HOA: No
Location
- Region: North Stonington
Financial & listing details
- Price per square foot: $487/sqft
- Tax assessed value: $423,150
- Annual tax amount: $7,405
- Date on market: 10/16/2026
- Exclusions: Personal belongings, As per prop inc. & exc.
Estimated market value
$1,140,400
$1.08M - $1.20M
$3,857/mo
Price history
| Date | Event | Price |
|---|---|---|
| 10/16/2026 | Listed for sale | $1,195,000+206.4%$487/sqft |
Source:  Smart MLS #24214643 Report a problem | ||
| 11/15/2019 | Sold | $390,000-6%$159/sqft |
Source: Smart MLS #170233859 Report a problem | ||
| 10/21/2019 | Pending sale | $415,000$169/sqft |
Source: RE/MAX Coast and Country #170233859 Report a problem | ||
| 9/12/2019 | Listed for sale | $415,000+16.9%$169/sqft |
Source: RE/MAX Coast and Country #170233859 Report a problem | ||
| 1/30/2015 | Sold | $355,000-4.1%$145/sqft |
Source: Smart MLS #E10005674 Report a problem | ||
| 12/11/2014 | Pending sale | $369,999$151/sqft |
Source: Berkshire Hathaway HomeServices New England Properties #E10005674 Report a problem | ||
| 11/24/2014 | Listed for sale | $369,999-1.3%$151/sqft |
Source: BerkshireHathawayNEProperties #E10005674 Report a problem | ||
| 8/6/2010 | Sold | $375,000-9.6%$153/sqft |
Source: Smart MLS #E238937 Report a problem | ||
| 6/12/2010 | Price change | $415,000-6.7%$169/sqft |
Source: NRT TriStates #E238937 Report a problem | ||
| 5/9/2010 | Price change | $445,000+3.6%$181/sqft |
Source: NRT TriStates #E238937 Report a problem | ||
| 4/7/2010 | Price change | $429,500-4.4%$175/sqft |
Source: RE/MAX CHAMPIONS #E235759 Report a problem | ||
| 2/27/2010 | Price change | $449,500-7.2%$183/sqft |
Source: RE/MAX CHAMPIONS #E235759 Report a problem | ||
| 1/23/2010 | Listed for sale | $484,500$198/sqft |
Source: RE/MAX CHAMPIONS #E235759 Report a problem | ||
Public tax history
| Year | Property taxes | Tax assessment |
|---|---|---|
| 2025 | $7,161 | $247,940 |
| 2024 | $7,161 -0.4% | $247,940 |
| 2023 | $7,188 +1.9% | $247,940 |
| 2022 | $7,054 -0.5% | $247,940 |
| 2021 | $7,091 -1.6% | $247,940 +1.5% |
| 2020 | $7,207 +1.7% | $244,300 |
| 2019 | $7,085 +2.8% | $244,300 |
| 2018 | $6,889 +4.4% | $244,300 |
| 2017 | $6,596 | $244,300 |
| 2016 | $6,596 -0.1% | $244,300 -3.5% |
| 2015 | $6,605 +1.3% | $253,050 +0.4% |
| 2014 | $6,518 +1% | $252,140 |
| 2013 | $6,455 +5.8% | $252,140 -16.2% |
| 2011 | $6,102 +1.3% | $300,720 +0.8% |
| 2010 | $6,021 +1.3% | $298,200 |
| 2009 | $5,946 +2.3% | $298,200 |
| 2008 | $5,815 +4.8% | $298,200 |
| 2007 | $5,547 | $298,200 |
| 2006 | $5,547 +14.7% | $298,200 +84.9% |
| 2005 | $4,838 +1.7% | $161,280 |
| 2004 | $4,758 +3.5% | $161,280 |
| 2003 | $4,596 +5.5% | $161,280 0% |
| 2001 | $4,355 +7% | $161,300 -4.9% |
| 1995 | $4,069 | $169,540 |
Find assessor info on the county website
Monthly payment
Est. payment
Payment breakdown
Explore the cost of this home by adjusting the details. Changes won't be saved.Climate risks
Neighborhood: 06359
Nearby schools
Schools provided by the listing agent
- Elementary: North Stonington
- High: Wheeler
Source: Smart MLS. This data may not be complete. We recommend contacting the local school district to confirm school assignments for this home.
- $834,9003 bd3 ba2.9k sqft97 Jeremy Hill Rd, North Stonington, CT 06359Off Market
- $2,8000.8 acres105 Jeremy Hill Rd, North Stonington, CT 06359Off Market
- $846,1004 bd2 ba2.9k sqft107 Jeremy Hill Rd, North Stonington, CT 06359Off Market
- $456,4003 bd2 ba1.7k sqft100A Jeremy Hill Rd #A, Stonington, CT 06359Off Market
Similar homes
- $949,9004 bd3 ba2.8k sqft4 Chester Maine Road, North Stonington, CT 06359For Sale

 MLS ID #24216383, Anne Fox, Keller Williams Coastal. Smart MLS
- $1,100,0004 bd3 ba3k sqft426 Northwest Corner Road, North Stonington, CT 06359For Sale
 MLS ID #24207288, Jon Arruda, William Pitt Sotheby's Int'l. Smart MLS
- $1,190,0004 bd3 ba3.6k sqft23 Carriage Drive, Stonington, CT 06378For Sale
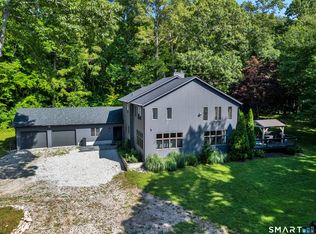 MLS ID #24201060, Lucia Uchalova, William Raveis Real Estate. Smart MLS
- $1,175,0004 bd3 ba3.5k sqft3 Farm Ponds Road, North Stonington, CT 06359New Construction
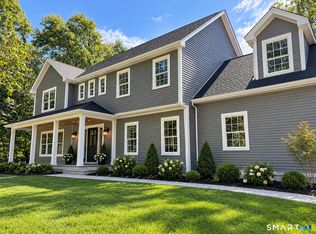 MLS ID #24161618, Joel Grispino, Drawbridge Realty. Smart MLS
- $1,159,0005 bd4 ba2.8k sqft24 Hickory Ln, Westerly, RI 02891For Sale
 MLS ID #1427687, Ben Faubert, Onshore Realtors. StateWide MLS RI
- $889,0004 bd3 ba3.2k sqft54 Walter Drive, Griswold, CT 06351For SaleMLS ID #24222533, Krystal A. Davis, RE/MAX One. Smart MLS
- $1,189,0004 bd3 ba3.4k sqft2 Olive Grove Ln, Westerly, RI 02891For SaleMLS ID #1423846, Sandy Bliven, RE/MAX South County. StateWide MLS RI
- $1,349,0003 bd3 ba2.8k sqft901 River Road, Groton, CT 06355For SaleMLS ID #24208981, Judith Caracausa, William Pitt Sotheby's Int'l. Smart MLS
- $650,0004 bd2 ba2.3k sqft27 Deer Ridge Road, Stonington, CT 06378For SaleMLS ID #24220383, Mary C. Nasi, IMT Realty. Smart MLS
- $789,9004 bd4 ba3.3k sqft332 Lantern Hill Road, Stonington, CT 06355For SaleMLS ID #24218148, Kelsey Cuddy, William Raveis Real Estate. Smart MLS
- $699,0003 bd2 ba2k sqft37 Forrestal Dr, Westerly, RI 02891For SaleMLS ID #1428797, Renee McCammon, BHHS New England Properties. StateWide MLS RI
- $685,0004 bd3 ba2.8k sqft7 Birch Street, Ledyard, CT 06339For SaleMLS ID #24217961, Kenneth Fratus, RE/MAX on the Bay. Smart MLS
- $980,0003 bd3 ba2.2k sqft293 Mistuxet Avenue, Stonington, CT 06378For SaleMLS ID #24220586, Gregory Broadbent, RE/MAX Coast and Country. Smart MLS
- $599,0004 bd2 ba2.3k sqft43 Whitney Road, Groton, CT 06355For SaleMLS ID #24212351, Geoff Gordon, Compass Connecticut, LLC. Smart MLS
- $1,300,0005 bd2 ba2.1k sqft174 River Road, Stonington, CT 06379For SaleMLS ID #24166473, Holly Powell, Berkshire Hathaway NE Prop.. Smart MLS
- $650,0003 bd4 ba2.1k sqft17 Country Lane, Stonington, CT 06379For SaleMLS ID #24220638, Amanda Polansky, RE/MAX Coast and Country. Smart MLS
- $599,0002 bd2 ba1.9k sqft35 Riverbend Drive, Stonington, CT 06355For SaleMLS ID #24222389, Renee R. McCammon, Berkshire Hathaway NE Prop.. Smart MLS
- $699,9004 bd3 ba2.4k sqft435 Kitemaug Road, Montville, CT 06382For SaleMLS ID #24221029, Eliesha Johnson, William Raveis Real Estate. Smart MLS
- $650,0003 bd3 ba2.3k sqft661 Kings Factory Rd, Charlestown, RI 02813For SaleMLS ID #1428202, The DiSpirito Team, Engel & Volkers Oceanside. StateWide MLS RI
- $1,075,0003 bd2 ba2k sqft473 Klondike Rd, Charlestown, RI 02813For SaleMLS ID #1414303, Bob Bailey, Lila Delman Compass. StateWide MLS RI
