Picture coming home to a house that actually works the way you live. The Clayton, now under construction in New Home Inc.'s newest community; Milton West, in downtown Lillington, offers a first floor primary retreat; large secondary bedroom with an additional adjacent full bath; spacious laundry room; secured, smart package delivery center, and pocket office, all on the ground-level, and all designed around the moments that make up a real day at home. Start in the kitchen, and not just any kitchen. The gourmet kitchen is built for the cook who actually cooks, with upgraded finishes, gas cooktop, double wall-ovens, and plenty of room to spread out. But the real secret is what's tucked out of sight: a messy kitchen, a second workspace where the flour dust, and the stack of dishes can live while the main kitchen stays picture ready for whoever walks through the door. Add in a power pantry with bright natural light, extra space, and lots of storage, and suddenly there's a place for the stand mixer, the bulk grocery run, and the small appliances that usually take over the countertops. Need a place to actually get things done during the day? The pocket office tucks a real workspace into the home without taking over a bedroom, so calls, emails, and paperwork have a home of their own. And when the packages start arriving (because they always do), the smart delivery center gives you a dedicated, organized spot to receive and store them instead of letting boxes pile up by the front door. At the end of the day, the primary suite delivers with a super shower: an oversized, spa-style retreat that turns a routine shower into something you actually look forward to. Step outside to the rear covered porch and let the evening slow down, rain or shine. It's the kind of space that turns into your favorite part of the house without you even planning for it. The additional oversized first floor bedroom and full bath with walk-in tiled shower is perfect for when the in-laws come to visit. Two additional bedrooms; large game room; a second pocket office; and third full bath provide ample space to fit a variety of needs upstairs on the second floor. With walk-in attic access, there's even storage for a growing collection of hobbies, or whatever comes next. The Clayton is available now and currently under construction, which means there's still time to see it come together and even weigh in on a few details along the way. Reach out to schedule a walk of the homesite and see how this floor plan fits your next chapter.
New construction
$479,700
88 Knotts Loop, Lillington, NC 27546
4beds
2,699sqft
:
Get pre-qualified$2,839/mo
Single Family Residence, Residential
Built in 2026
6,098 Square Feet Lot
$-- Zestimate®
$178/sqft
$-- HOA
What's special
First floor primary retreatLarge game roomGourmet kitchenPocket officeUpgraded finishesWalk-in attic accessSecond pocket office
- 7 hours |
- 43 |
- 1 |
Zillow last checked:
Listing updated:
Listed by:
Ramey K Swanson 757-335-2290,
New Home Inc LLC
Source: Doorify MLS,MLS#: 10184206
Facts & features
Interior
Bedrooms & bathrooms
- Bedrooms: 4
- Bathrooms: 3
- Full bathrooms: 3
Heating
- Central, Electric, Fireplace(s), Forced Air, Zoned
Cooling
- Ceiling Fan(s), Central Air, Electric, Zoned
Appliances
- Included: Dishwasher, Disposal, Double Oven, Gas Cooktop, Gas Water Heater, Microwave, Range Hood, Self Cleaning Oven, Smart Appliance(s), Stainless Steel Appliance(s), Tankless Water Heater, Vented Exhaust Fan, Oven
- Laundry: Electric Dryer Hookup, Inside, Laundry Room, Lower Level, Main Level, Washer Hookup
Features
- Bathtub/Shower Combination, Pantry, Ceiling Fan(s), Chandelier, Crown Molding, Double Vanity, Eat-in Kitchen, Entrance Foyer, High Ceilings, Kitchen Island, Kitchen/Dining Room Combination, Living/Dining Room Combination, Low Flow Plumbing Fixtures, Open Floorplan, Master Downstairs, Quartz Counters, Recessed Lighting, Room Over Garage, Shower Only, Smart Home, Smart Light(s), Smart Thermostat, Smooth Ceilings, Storage, Walk-In Closet(s), Walk-In Shower, Water Closet, Wet Bar, Wired for Data
- Flooring: Carpet, Ceramic Tile, Vinyl, Plank, Simulated Wood, Tile
- Windows: Double Pane Windows, Insulated Windows, Low-Emissivity Windows, Screens
- Number of fireplaces: 1
- Fireplace features: Family Room, Gas Log
- Common walls with other units/homes: No Common Walls
Interior area
- Total structure area: 2,699
- Total interior livable area: 2,699 sqft
- Finished area above ground: 2,699
- Finished area below ground: 0
Property
Parking
- Total spaces: 2
- Parking features: Attached, Concrete, Driveway, Electric Vehicle Charging Station(s), Enclosed, Garage, Garage Door Opener, Garage Faces Front, Inside Entrance, Kitchen Level, Lighted, Off Street, Paved, Side By Side
- Attached garage spaces: 2
- Details: Driveway
Features
- Levels: Bi-Level, One and One Half, Two
- Stories: 2
- Patio & porch: Covered, Front Porch, Patio, Porch, Rear Porch
- Exterior features: Lighting, Private Entrance, Rain Gutters, Smart Lock(s)
- Pool features: Community
- Has view: Yes
- View description: Neighborhood
Lot
- Size: 6,098 Square Feet
- Dimensions: 52' x 120'
- Features: Back Yard, Close to Clubhouse, Front Yard, Landscaped, Level, Rectangular Lot
Details
- Parcel number: 100559 0113 73
- Zoning: RS10
- Special conditions: Standard
Construction
Type & style
- Home type: SingleFamily
- Architectural style: Craftsman, Ranch, Transitional
- Property subtype: Single Family Residence, Residential
Materials
- Attic/Crawl Hatchway(s) Insulated, Batts Insulation, Blown-In Insulation, Ducts Professionally Air-Sealed, Engineered Wood, Lap Siding, Low VOC Paint/Sealant/Varnish, Radiant Barrier, Shake Siding, Shingle Siding, Spray Foam Insulation, Stone, Stone Veneer, Vinyl Siding
- Foundation: Slab
- Roof: Shingle
Condition
- New construction: Yes
- Year built: 2026
- Major remodel year: 2026
Details
- Builder name: New Home Inc
Utilities & green energy
- Sewer: Public Sewer
- Water: Public
- Utilities for property: Cable Connected, Electricity Connected, Natural Gas Connected, Phone Available, Sewer Connected, Water Connected
Community & HOA
Community
- Features: Clubhouse, Curbs, Park, Playground, Pool, Sidewalks, Street Lights
- Subdivision: Milton West
HOA
- Has HOA: Yes
- Amenities included: Insurance, Landscaping, Maintenance, Maintenance Grounds, Maintenance Structure, Management, Park, Parking, Picnic Area, Playground, Pool, Taxes
- Services included: Insurance, Maintenance Grounds, Maintenance Structure
Location
- Region: Lillington
Financial & listing details
- Price per square foot: $178/sqft
- Date on market: 8/4/2026
- Road surface type: Paved
Estimated market value
Not available
Estimated sales range
Not available
Not available
Price history
| Date | Event | Price |
|---|---|---|
| 8/4/2026 | Listed for sale | $479,700$178/sqft |
Source:  Doorify MLS #10184206 Report a problem Doorify MLS #10184206 Report a problem | ||
Public tax history
Tax history is unavailable.
Monthly payment
Est. payment
Payment breakdown
Explore the cost of this home by adjusting the details. Changes won't be saved.Climate risks
Neighborhood: 27546
Nearby schools
GreatSchools rating
- 3/10Lillington-Shawtown ElementaryGrades: PK-5Distance: 0.9 mi
- 3/10Harnett Central MiddleGrades: 6-8Distance: 5.7 mi
- 4/10Harnett Central HighGrades: 9-12Distance: 5.9 mi
Schools provided by the listing agent
- Elementary: Harnett - Lillington Shawtown Elementary
- Middle: Harnett - Harnett Central Middle
- High: Harnett - Harnett Central High
Source: Doorify MLS. This data may not be complete. We recommend contacting the local school district to confirm school assignments for this home.

- $419,7004 bd3 ba2.4k sqft98 Knotts Loop, Lillington, NC 27546New Construction
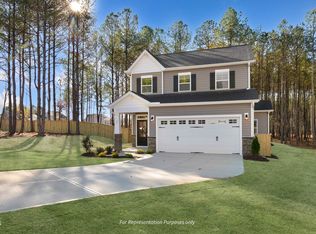
- $379,7004 bd3 ba1.9k sqft120 Knotts Loop, Lillington, NC 27546New Construction
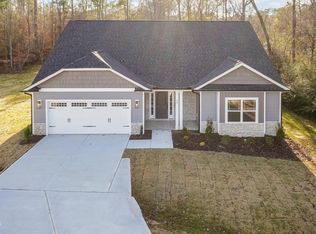
- $389,7004 bd3 ba2.1k sqft108 Knotts Loop, Lillington, NC 27546New Construction

- $4,000,000-- bd-- ba-- sqftNc 210 S, Lillington, NC 27546Sold
- $179,7003 bd2 ba1.3k sqft191 Bethea Rd, Lillington, NC 27546Off Market
- $182,2003 bd2 ba1.9k sqft213 Bethea Rd, Lillington, NC 27546Off Market
- $1,8003 bd2 ba1.5k sqft167 Bethea Rd, Lillington, NC 27546For Rent
- $146,7003 bd2 ba1.6k sqft227 Bethea Rd, Lillington, NC 27546Off Market
A local agent can set up tours, give advice and negotiate with sellers.
Similar homes
- $419,7004 bd3 ba2.4k sqft98 Knotts Loop, Lillington, NC 27546New Construction
 MLS ID #10184138, Ramey K Swanson. Doorify MLS
 - $379,7004 bd3 ba1.9k sqft120 Knotts Loop, Lillington, NC 27546New ConstructionMLS ID #10184130, Ramey K Swanson. Doorify MLS
- $389,7004 bd3 ba2.1k sqft108 Knotts Loop, Lillington, NC 27546New ConstructionMLS ID #10184118, Ramey K Swanson. Doorify MLS
- $456,1003 bd3 ba2.6k sqft64 Killarney Ave, Lillington, NC 27546New Construction
 MLS ID #10184126, Lisa Lovato. Doorify MLS
 - $489,7004 bd3 ba2.6k sqftClayton Craftsman, Lillington, NC 27546New ConstructionDoorify MLS
- $509,7004 bd3 ba2.6k sqftClayton Craftsman, Lillington, NC 27546New ConstructionDoorify MLS
- $499,7004 bd3 ba3k sqft129 Bluestone Dr, Lillington, NC 27546New ConstructionDoorify MLS
- from $494,7004 bd3 ba2.8k sqftThe Apex Plan, Duncan's Creek, Lillington, NC 27546New ConstructionNew Home Inc.
- $519,7004 bd3 ba3k sqft270 Bluestone Dr, Lillington, NC 27546New ConstructionDoorify MLS
- $519,7004 bd4 ba3k sqft161 Eagle Rock Dr, Lillington, NC 27546New ConstructionDoorify MLS
- from $474,7004 bd3 ba2.6k sqftThe Selma Plan, Duncan's Creek, Lillington, NC 27546New ConstructionNew Home Inc.
- from $509,7004 bd3 ba2.9k sqftThe Raleigh Plan, Duncan's Creek, Lillington, NC 27546New ConstructionNew Home Inc.
- $464,3004 bd3 ba2.9k sqft104 Galway Rd, Lillington, NC 27546New ConstructionMLS ID #10157117, Gretchen Sobha. Doorify MLS
- $458,2004 bd3 ba2.6k sqft70 Galway Rd, Lillington, NC 27546New ConstructionMLS ID #10157672, Lisa Lovato. Doorify MLS
- $489,7004 bd3 ba2.7k sqft107 Bluestone Dr, Lillington, NC 27546New ConstructionNew Home Inc.
- $419,7004 bd3 ba2.4k sqft143 Eagle Rock Dr, Lillington, NC 27546New ConstructionDoorify MLS
- from $315,9004 bd3 ba2k sqftShepherd Plan, Nathans Ridge, Lillington, NC 27546New ConstructionTrue Homes
- from $454,7003 bd3 ba2.4k sqftThe Cary Plan, Duncan's Creek, Lillington, NC 27546New ConstructionNew Home Inc.
- from $504,7005 bd4 ba3k sqftThe Garner Plan, Duncan's Creek, Lillington, NC 27546New ConstructionNew Home Inc.
- from $349,9003 bd3 ba2.1k sqftThe Hawthorne Plan, The Farm at Neill's Creek, Lillington, NC 27546New ConstructionChesapeake Homes
