Another Rockin' Rochester Opportunity! Welcome home to this charming 3-bedroom Colonial offering classic character and practical updates! Enjoy the low-maintenance vinyl siding, vinyl replacement windows, and inviting covered front porch—perfect for relaxing outdoors. Major updates include a tear-off roof approximately 7 years old, along with an updated furnace and hot water tank. A detached 1.5-car garage provides additional parking and storage. A great opportunity to make this home your own with a little sweat equity, while enjoying several important updates already in place! Also a great opportunity for the investor looking to add to his portfolio! No delayed negotiations on file.
Pending
$94,900
88 Sunset St, Rochester, NY 14606
3beds
1,100sqft
Single Family Residence
Built in 1925
3,998 Square Feet Lot
$-- Zestimate®
$86/sqft
$-- HOA
What's special
Updated furnaceVinyl replacement windowsClassic characterPractical updatesLow-maintenance vinyl sidingInviting covered front porch
- 25 days
- 603
- 41
Zillow last checked:
Listing updated:
Listed by:
RE/MAX Realty Group 585-719-3500,
Nichole Goff 585-764-8055,
Colleen M. Bracci 585-719-3566,
RE/MAX Realty Group
Source: NYSAMLSs,MLS#: R1721150 Originating MLS: Rochester
Facts & features
Interior
Bedrooms & bathrooms
- Bedrooms: 3
- Bathrooms: 1
- Full bathrooms: 1
Heating
- Gas, Forced Air
Appliances
- Included: Gas Cooktop, Gas Water Heater, Refrigerator
- Laundry: In Basement
Features
- Separate/Formal Dining Room
- Flooring: Carpet, Laminate, Varies
- Windows: Thermal Windows
- Basement: Full
- Has fireplace: No
Interior area
- Total structure area: 1,100
- Total interior livable area: 1,100 sqft
Property
Parking
- Total spaces: 1
- Parking features: Detached, Garage
- Garage spaces: 1
Features
- Levels: Two
- Stories: 2
- Patio & porch: Covered, Porch
- Exterior features: Blacktop Driveway
Lot
- Size: 3,998 Square Feet
- Dimensions: 40 x 100
- Features: Near Public Transit, Rectangular, Rectangular Lot, Residential Lot
Details
- Parcel number: 26140010563000010100000000
- Special conditions: Standard
Construction
Type & style
- Home type: SingleFamily
- Architectural style: Colonial
- Property subtype: Single Family Residence
Materials
- Vinyl Siding, Copper Plumbing
- Foundation: Block
Condition
- Resale
- Year built: 1925
Utilities & green energy
- Electric: Circuit Breakers
- Sewer: Connected
- Water: Connected, Public
- Utilities for property: Sewer Connected, Water Connected
Community & HOA
Community
- Subdivision: Lyellhurst
Location
- Region: Rochester
Financial & listing details
- Price per square foot: $86/sqft
- Tax assessed value: $103,900
- Annual tax amount: $2,232
- Date on market: 10/9/2026
- Cumulative days on market: 24 days
- Listing terms: Cash,Conventional,FHA
Estimated market value
Not available
Estimated sales range
Not available
$1,740/mo
Price history
| Date | Event | Price |
|---|---|---|
| 10/26/2026 | Pending sale | $94,900$86/sqft |
Source:  NYSAMLSs #R1721150 Report a problem | ||
| 10/15/2026 | Listed for sale | $94,900+75.7%$86/sqft |
Source: NYSAMLSs #R1721150 Report a problem | ||
| 3/31/1995 | Sold | $54,000$49/sqft |
Source: Public Record Report a problem | ||
Public tax history
| Year | Property taxes | Tax assessment |
|---|---|---|
| 2025 | -- | $103,900 |
| 2024 | -- | $103,900 +67% |
| 2023 | -- | $62,200 |
| 2022 | -- | $62,200 |
| 2021 | -- | $62,200 |
| 2020 | -- | $62,200 +11.1% |
| 2018 | -- | $56,000 |
| 2017 | $2,156 | $56,000 |
| 2016 | -- | $56,000 +9.8% |
| 2015 | $1,610 | $51,000 -15% |
| 2014 | -- | $60,000 |
| 2013 | -- | $60,000 |
| 2012 | -- | $60,000 +3.1% |
| 2011 | -- | $58,200 |
| 2010 | -- | $58,200 |
| 2009 | -- | $58,200 +7.8% |
| 2007 | -- | $54,000 |
| 2006 | -- | $54,000 |
| 2005 | -- | $54,000 |
| 2004 | -- | $54,000 +12.3% |
| 2003 | -- | $48,100 |
| 2002 | -- | $48,100 |
| 2001 | -- | $48,100 |
| 2000 | -- | $48,100 |
Find assessor info on the county website
Monthly payment
Climate risks
Neighborhood: Lyell-Otis
Nearby schools
Schools provided by the listing agent
- District: Rochester
Source: NYSAMLSs. This data may not be complete. We recommend contacting the local school district to confirm school assignments for this home.
Similar homes
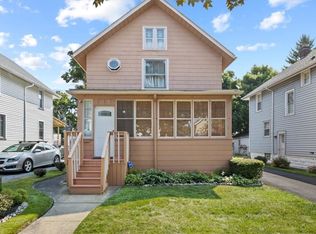
- $--2 bd1 ba1.1k sqft133 Bergen St, Rochester, NY 14606Auction
 Auction.com 2
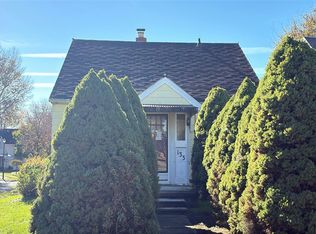
- $89,9003 bd1 ba932 sqft209 Curtis St, Rochester, NY 14606For Sale

 MLS ID #R1699263, Robert Piazza Palotto, Listing by: Axion Realty Advisors. NYSAMLSs
- $125,0003 bd1 ba1.1k sqft135 McNaughton St, Rochester, NY 14606For Sale
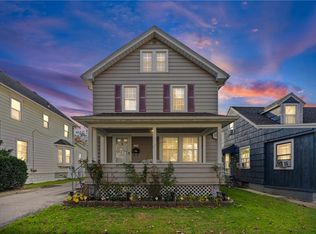 MLS ID #R1725816, Rayco Leng- Perez, Listing by: Keller Williams Realty Greater Rochester. NYSAMLSs
- $80,0003 bd1 ba722 sqft63 Lisbon St, Rochester, NY 14606For Sale
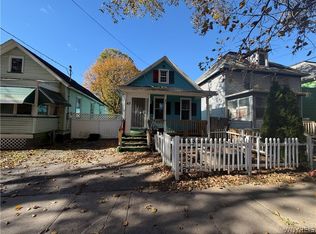 MLS ID #B1724753, HaroldKraven Weeks, Listing by: Mootry Murphy & Burgin Realty Group LLC. NYSAMLSs
- $99,9004 bd1 ba1.3k sqft137 Marne St, Rochester, NY 14609For SaleMLS ID #R1727972, Camelia Phongsa, Listing by: Keller Williams Realty Greater Rochester. NYSAMLSs
- $69,9003 bd2 ba1.3k sqft64 Murray St, Rochester, NY 14606For SaleMLS ID #R1726710, Joseph Deleguardia, Listing by: RE/MAX Realty Group. NYSAMLSs
- $100,0003 bd1 ba916 sqft639 Emerson St, Rochester, NY 14613For SaleMLS ID #R1721024, Echo Sears, Listing by: eXp Realty, LLC. NYSAMLSs
- $82,5003 bd1 ba988 sqft223 Orchard St, Rochester, NY 14606For SaleMLS ID #R1714676, Crystal A. Helfer, Listing by: Revolution Real Estate. NYSAMLSs
- $94,9004 bd2 ba960 sqft8 Laser St, Rochester, NY 14621For SaleMLS ID #R1726047, L Elaine Hanford, Listing by: Howard Hanna. NYSAMLSs
- $99,9003 bd1 ba918 sqft269 Lexington Ave, Rochester, NY 14613For SaleMLS ID #R1723425, Marissa A. Brown, Listing by: RE/MAX Realty Group. NYSAMLSs
- $99,9004 bd1 ba1.2k sqft60 Duxbury Rd, Rochester, NY 14626For SaleMLS ID #R1726848, Jesse Sanfilippo, Listing by: Keller Williams Realty Greater Rochester. NYSAMLSs
- $100,0003 bd2 ba1.6k sqft653 Gillett Rd, Spencerport, NY 14559AuctionMLS ID #B1727212, Robert T Jantzi, Bontrager RE & Auction Service. NYSAMLSs
- $80,0004 bd2 ba1.6k sqft6 Rugraff St, Rochester, NY 14606For SaleMLS ID #R1702994, James Robert Blaine, Listing by: Howard Hanna. NYSAMLSs
- $89,9003 bd2 ba1.1k sqft701 Bay St, Rochester, NY 14609For SaleMLS ID #R1712576, Nicole Noon, Listing by: eXp Realty, LLC. NYSAMLSs
- $99,9804 bd1 ba1.5k sqft77 Locust St, Rochester, NY 14613For SaleMLS ID #R1700552, Mirna Monnat, Listing by: Hunt Real Estate ERA/Columbus. NYSAMLSs
- $99,9994 bd2 ba1.3k sqft92 Wilbur St, Rochester, NY 14611For SaleMLS ID #R1709627, Ethan J Burnell, Listing by: Ivy House Realty LLC. NYSAMLSs
- $99,4984 bd2 ba1.3k sqft304 Jay St, Rochester, NY 14608For SaleMLS ID #R1701520, Mirna Monnat, Listing by: Hunt Real Estate ERA/Columbus. NYSAMLSs
- $100,0005 bd3 ba1.3k sqft82 Avenue C, Rochester, NY 14621For SaleMLS ID #R1724822, Dharwin James, Listing by: Howard Hanna. NYSAMLSs
- $79,9003 bd2 ba1.2k sqft48 Garnet St, Rochester, NY 14609For SaleMLS ID #R1726043, Anthony C. Butera, Listing by: Keller Williams Realty Greater Rochester. NYSAMLSs
