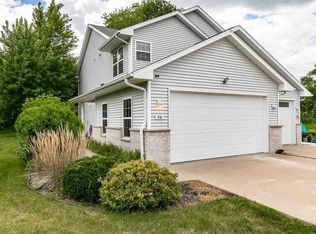
Enjoy the privacy and tranquility of this inviting 2-story condo, ideally positioned at the end of a cul-de-sac with a spacious lot backing to mature trees and open prairie. The west-facing backyard offers a beautiful backdrop for relaxing outdoors including beautiful landscaping and poured patio. The main level features 9-foot ceilings, creating a comfortable sense of space and natural light, while luxury vinyl plank flooring provides a stylish and easy-to-maintain finish. With 2 bedrooms and 2 baths, the layout offers both functionality and comfort. New Roof in 2026. An oversized 1-car attached garage provides additional storage and convenience. This zero-lot property also includes access to the Saddlebrook Community Association amenities, including a community room and exercise facility. A great combination of low-maintenance living, privacy, and a scenic setting.
For sale
$200,000
88 Thistle Ct, Iowa City, IA 52240
2beds
1,224sqft
Condominium, Residential
Built in 2005
-- sqft lot
$195,900 Zestimate®
$163/sqft
$30/mo HOA
What's special
- 21 days
- 524
- 27
Likely to sell faster than
Zillow last checked:
Listing updated:
Listed by:
Rob McCain 319-621-7653,
Urban Acres Real Estate
Source: Iowa City Area AOR,MLS#: 202605155
Facts & features
Interior
Bedrooms & bathrooms
- Bedrooms: 2
- Bathrooms: 2
- Full bathrooms: 1
- 1/2 bathrooms: 1
Rooms
- Room types: Living Room Dining Room Combo
Heating
- Forced Air
Cooling
- Ceiling Fan(s), Central Air
Appliances
- Included: Dishwasher, Dryer, Microwave, Range Or Oven, Refrigerator, Washer
- Laundry: Upper Level, Laundry Room
Features
- High Ceilings, Entrance Foyer, Family Room On Main Level, Breakfast Bar
- Flooring: Carpet, LVP, Vinyl
- Has fireplace: No
- Fireplace features: None
Interior area
- Total structure area: 1,224
- Total interior livable area: 1,224 sqft
- Finished area above ground: 1,224
- Finished area below ground: 0
Property
Parking
- Total spaces: 1
- Parking features: Garage - Attached
- Has attached garage: Yes
Features
- Patio & porch: Patio
Details
- Parcel number: 1024366016
- Zoning: Residential
- Special conditions: Standard
Construction
Type & style
- Home type: Condo
- Property subtype: Condominium, Residential
- Attached to another structure: Yes
Materials
- Composit, Vinyl, Frame
- Foundation: Slab
Condition
- Year built: 2005
Utilities & green energy
- Electric: Grid Tied
- Sewer: Public Sewer
- Water: Public
Community & HOA
Community
- Features: Close To School, Near Shopping, Clubhouse, Sidewalks, Street Lights
- Security: Smoke Detector(s)
- Subdivision: Whispering Meadows Condos
HOA
- Has HOA: Yes
- HOA fee: $358 annually
Location
- Region: Iowa City
Financial & listing details
- Price per square foot: $163/sqft
- Tax assessed value: $182,980
- Annual tax amount: $3,286
- Date on market: 8/21/2026
- Listing terms: Cash,Conventional
Estimated market value
$195,900
$186,000 - $206,000
$2,292/mo
Price history
| Date | Event | Price |
|---|---|---|
| 8/21/2026 | Listed for sale | $200,000$163/sqft |
Source:  Iowa City Area AOR #202605155 Report a problem Iowa City Area AOR #202605155 Report a problem | ||
Public tax history
| Year | Property taxes | Tax assessment |
|---|---|---|
| 2025 | $2,992 -4.9% | $182,980 +9.4% |
| 2024 | $3,147 +8.5% | $167,270 |
| 2023 | $2,901 +4.7% | $167,270 +25% |
| 2022 | $2,772 +4.9% | $133,830 |
| 2021 | $2,642 +2% | $133,830 +2.3% |
| 2020 | $2,590 +7.6% | $130,760 |
| 2019 | $2,406 | $130,760 +10.7% |
| 2018 | $2,406 +1.2% | $118,070 |
| 2017 | $2,378 +5% | $118,070 +5.9% |
| 2016 | $2,264 +2.2% | $111,490 |
| 2015 | $2,216 +6.3% | $111,490 +6.1% |
| 2014 | $2,084 | $105,090 -1.7% |
| 2012 | -- | $106,940 |
| 2011 | -- | $106,940 -10.9% |
| 2009 | -- | $120,030 -0.5% |
| 2008 | -- | $120,660 |
Find assessor info on the county website
Monthly payment
Est. payment
Payment breakdown
Explore the cost of this home by adjusting the details. Changes won't be saved.Climate risks
Neighborhood: Grant Wood
Nearby schools
Schools provided by the listing agent
- Elementary: GrantWood
- Middle: Southeast
- High: City
Source: Iowa City Area AOR. This data may not be complete. We recommend contacting the local school district to confirm school assignments for this home.

Similar homes
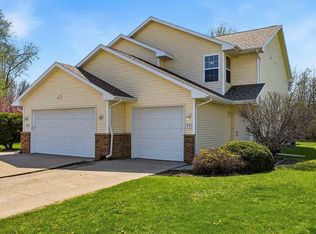
- $225,0003 bd3 ba1.7k sqft2942 Heinz Rd, Iowa City, IA 52240For Sale
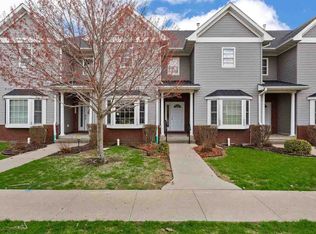 MLS ID #202605361, Gwen Johnson. Iowa City Area AOR
 - $219,0002 bd1 ba912 sqft2122 Davis St, Iowa City, IA 52240For Sale By Owner

- $217,7003 bd3 ba1.7k sqft2628 Pinto Ln, Iowa City, IA 52240For Sale
 MLS ID #202603207, Diana Salazar. Iowa City Area AOR
 - $168,0002 bd2 ba1k sqft1911 Taylor Dr, Iowa City, IA 52240For Sale
 MLS ID #202605127, Julie Dancer. Iowa City Area AOR
