Located in the desirable North Hills School District, this charming brick home offers character, flexibility, and a convenient location! Freshly painted throughout, the home features updated light fixtures and recently restored and refinished hardwood floors that add warmth and timeless appeal. The kitchen offers low-maintenance LVP flooring, stainless steel appliances, and ample cabinet space. A main-floor bedroom provides excellent flexibility for a home office, guest room, or first-floor primary bedroom. Upstairs, you’ll find three additional bedrooms and a recently remodeled bathroom with rainfall shower. Even comes equipped with the nostalgic “Pittsburgh potty” for an easy addition of second bathroom!! Major updates include an updated HVAC system, along with an installed waterproofing system. The partially finished basement provides additional living space, perfect for a game room, recreation area, or entertainment space. The home also features a one-car garage, a two-car driveway for convenient off-street parking, and abundant storage in both the attic and basement. The backyard boasts a firepit and gardening area, to make your own private area to enjoy the outdoors. With easy access to I-279, Downtown Pittsburgh, the North Shore, and the McKnight Road shopping district, this home and location is what you've been looking for!!
For sale
$249,900
88 Transvaal Ave, Pittsburgh, PA 15212
4beds
1,450sqft
Single Family Residence
Built in 1951
4,848 Square Feet Lot
$246,600 Zestimate®
$172/sqft
$-- HOA
What's special
One-car garageCharming brick homeFreshly painted throughoutUpdated light fixturesStainless steel appliancesAmple cabinet space
- 22 days
- 971
- 112
Likely to sell faster than
Zillow last checked:
Listing updated:
Listed by:
Lexie Dugan 412-264-8300,
COLDWELL BANKER REALTY 412-264-8300
Source: WPMLS,MLS#: 1780925 Originating MLS: West Penn Multi-List
Facts & features
Interior
Bedrooms & bathrooms
- Bedrooms: 4
- Bathrooms: 1
- Full bathrooms: 1
Primary bedroom
- Level: Main
- Dimensions: 16x10
Bedroom 2
- Level: Upper
- Dimensions: 13x11
Bedroom 3
- Level: Upper
- Dimensions: 14x9
Bedroom 4
- Level: Upper
- Dimensions: 10x7
Dining room
- Level: Main
- Dimensions: 11x11
Game room
- Level: Basement
Kitchen
- Level: Main
- Dimensions: 11x11
Laundry
- Level: Basement
Living room
- Level: Main
- Dimensions: 19x11
Heating
- Forced Air, Gas
Cooling
- Central Air
Appliances
- Included: Some Gas Appliances, Dryer, Dishwasher, Microwave, Refrigerator, Stove, Washer
Features
- Flooring: Hardwood
- Basement: Partial,Walk-Out Access
Interior area
- Total structure area: 1,450
- Total interior livable area: 1,450 sqft
Property
Parking
- Total spaces: 1
- Parking features: Built In, Garage Door Opener
- Has attached garage: Yes
Features
- Levels: Two
- Stories: 2
- Pool features: None
Lot
- Size: 4,848 Square Feet
- Dimensions: 0.1113
Details
- Parcel number: 0161S00271000000
Construction
Type & style
- Home type: SingleFamily
- Architectural style: Two Story
- Property subtype: Single Family Residence
Materials
- Brick
- Roof: Asphalt
Condition
- Resale
- Year built: 1951
Utilities & green energy
- Sewer: Public Sewer
- Water: Public
Community & HOA
Location
- Region: Pittsburgh
Financial & listing details
- Price per square foot: $172/sqft
- Tax assessed value: $105,500
- Annual tax amount: $2,695
- Date on market: 10/27/2026
Estimated market value
$246,600
$234,000 - $259,000
$1,836/mo
Price history
| Date | Event | Price |
|---|---|---|
| 10/27/2026 | Listed for sale | $249,900+16.2%$172/sqft |
Source:  WPMLS #1780925 Report a problem | ||
| 8/11/2023 | Sold | $215,000+2.4%$148/sqft |
Source: WPMLS #1609175 Report a problem | ||
| 6/28/2023 | Contingent | $209,900$145/sqft |
Source: WPMLS #1609175 Report a problem | ||
| 6/16/2023 | Price change | $209,900-6.7%$145/sqft |
Source: WPMLS #1609175 Report a problem | ||
| 6/7/2023 | Listed for sale | $225,000+80%$155/sqft |
Source: WPMLS #1609175 Report a problem | ||
| 8/31/2016 | Sold | $125,000+5%$86/sqft |
Source: WPMLS #1231630 Report a problem | ||
| 7/3/2016 | Listed for sale | $119,000$82/sqft |
Source: Keller Williams - Pittsburgh South #1231630 Report a problem | ||
Public tax history
| Year | Property taxes | Tax assessment |
|---|---|---|
| 2025 | $2,658 +11.9% | $87,500 |
| 2024 | $2,374 +473.6% | $87,500 |
| 2023 | $414 | $87,500 |
| 2022 | $414 | $87,500 |
| 2021 | $414 +2% | $87,500 |
| 2020 | $406 -2% | $87,500 |
| 2019 | $414 -81.4% | $87,500 |
| 2018 | $2,225 +0.8% | $87,500 |
| 2017 | $2,208 +433.4% | $87,500 |
| 2016 | $414 -80.8% | $87,500 |
| 2015 | $2,160 +789.3% | $87,500 |
| 2014 | $243 | $87,500 -3.3% |
| 2013 | -- | $90,500 +22.3% |
| 2012 | -- | $74,000 |
| 2011 | -- | $74,000 |
| 2010 | -- | $74,000 |
| 2009 | -- | $74,000 |
| 2008 | -- | $74,000 |
| 2007 | -- | $74,000 |
| 2006 | -- | $74,000 |
| 2005 | -- | $74,000 |
| 2004 | -- | $74,000 -16.9% |
| 2003 | -- | $89,000 |
| 2002 | -- | $89,000 |
Find assessor info on the county website
Monthly payment
Est. payment
Payment breakdown
Explore the cost of this home by adjusting the details. Changes won't be saved.Climate risks
Neighborhood: 15212
Nearby schools
Schools provided by the listing agent
- District: North Hills
Source: WPMLS. This data may not be complete. We recommend contacting the local school district to confirm school assignments for this home.

Similar homes
- $--3 bd1 ba1.1k sqft354 Bascom Ave, Pittsburgh, PA 15214Auction
 Auction.com 2
- $249,9003 bd1 ba1.5k sqft1140 Cornell St, Pittsburgh, PA 15212For Sale
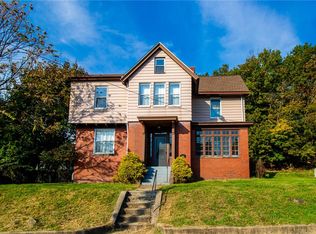 MLS ID #1782491, Sean Sabina. WPMLS
- $239,0004 bd1 ba1.8k sqft1037 Haller St, Pittsburgh, PA 15212For Sale
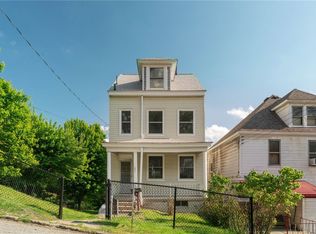 MLS ID #1754225, Meghan Heckmann. WPMLS
- $--3 bd2 ba1.2k sqft621 Dornestic St, Pittsburgh, PA 15214AuctionAuction.com 2
