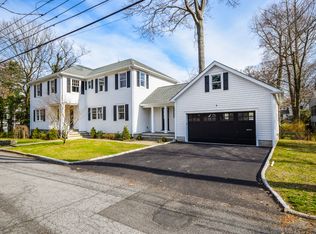
Pristine Colonial sits in the heart of Murray Avenue Elementary School district offering an unparalleled location with easy walkable access to the school, train station, and Village! Beyond the copper-covered front porch, the entrance welcomes you with quality, craftsmanship, and refined luxury, setting the tone for the sophistication that awaits. Step into the living room, where custom oak herringbone floors and a coffered ceiling are adorned with recessed lighting creating an ambiance of timeless elegance. Entertain with ease in the dining room with recessed wall paneling and stylish grasscloth wallpaper while connected to the butler's pantry complete with a wet bar and wine refrigerator. The chef's kitchen is equipped with white bespoke cabinetry, SubZero refrigerator, Wolf double ovens, and Wolf gas range, seamlessly merging with the breakfast area and family room. Custom built-ins and a fireplace enhance the charm while sliding doors beckon you to the deck and backyard. Retreat to the primary bedroom suite, a haven of tranquility featuring a vaulted ceiling, expansive walk-in closet system as well as a dressing room fit for royalty. The luxurious en-suite bath offers a sanctuary with white Carrera marble, custom paneling, a double vanity, an oversized spa-like shower, a freestanding tub, and radiant heat flooring. The additional bedrooms provide comfort and style, each equipped with built-in shelving systems and one with an en-suite bath featuring subway glass tiles and marble flooring. The convenience of a second-floor laundry room with storage cabinets and a sink adds to the home's practical elegance. Descend to the lower level, where entertainment and relaxation converge in an expansive recreational room and a fifth bedroom, perfect for guests. A large mudroom with built-ins and a wine vault leave no detail spared while sliding doors open to the fenced-in turf backyard for all sports and games. Complete with an attached garage, this home offers a lifestyle of unparalleled luxury at every turn. Additional Information: Amenities:Dressing Area,Marble Bath,ParkingFeatures:2 Car Attached,
Sold for $2,650,000
$2,650,000
88 Valley Road, Larchmont, NY 10538
5beds
4,586sqft
Single Family Residence, Residential
Built in 2014
7,841 Square Feet Lot
$2,921,300 Zestimate®
$578/sqft
$17,673 Estimated rent
Home value
$2,921,300
$2.60M - $3.27M
$17,673/mo
Zestimate® history
Owner options
List your home for rent
$17,673/mo
Rent Zestimate®
Find your next renter with Zillow Rental Manager. Plus, with online applications, you can quickly screen prospective tenants – for free.
$17,673/mo
Rent Zestimate®
Refinance and save
$17,448/mo
Est. payment
Refinancing to a lower rate could help reduce your monthly payments and save thousands over the life of the loan.
$17,448/mo
Est. payment
Explore your selling options
Work with a Zillow partner agent
Leverage their expertise and Zillow's premium Showcase listings to get your home seen by more buyers.
Get startedList with your own agent
Get your home in front of millions of buyers by listing it on Zillow.
Learn how to do itSell it yourself
Take full control of how buyers see your home on Zillow by listing For Sale by Owner (FSBO).
List your homeWhat's special
Zillow last checked:
Listing updated:
Listed by:
Kaitlan S. Cantwell 917-597-5536,
Julia B Fee Sothebys Int. Rlty 914-834-0270
Bought with:
Casey E. Rosenblum, 40RO1089100
Julia B Fee Sothebys Int. Rlty
Courtney Walker, 10401357692
Julia B Fee Sothebys Int. Rlty
Source: OneKey® MLS as distributed by MLS GRID,MLS#: H6297040
Facts & features
Interior
Bedrooms & bathrooms
- Bedrooms: 5
- Bathrooms: 5
- Full bathrooms: 4
- 1/2 bathrooms: 1
Other
- Description: Covered front porch leads to entrance foyer with recessed paneling, two closets, living room w/custom oak herringbone floors and coffered ceiling with recessed lighting, powder room with carrera white herringbone tile, dining room with recessed wall paneling and grasscloth wallpaper, butler's pantry with wet bar and wine refrigerator, chef's kitchen with SS appliances open to breakfast area and family room with fireplace, custom built ins lead to sliding doors to deck and turf backyard
- Level: First
Other
- Description: Primary bedroom suite with vaulted ceiling, spacious walk in closet with custom shelving and closet system and dressing room, luxurious bath with white carrera marble tiling, custom paneling, double vanity, oversized spa-like shower, freestanding tub, water closet, radiant heat flooring, bedroom w/built in shelving in closet and en-suite bath w/subway glass tiles, marble flooring, two bedrooms w/built in shelving in closet, hall bath w/dual vanity and marble floor, laundry w/cabinets and sink
- Level: Second
Other
- Description: Walk out lower level (1,170 sq. ft finished included in total) expansive recreational room, 5th bedroom (guest), large mudroom with built-ins, wine vault, full bath, sliding doors to the turf backyard, separate mechanical room, two-car garage
- Level: Lower
Heating
- Forced Air
Cooling
- Central Air
Appliances
- Included: Stainless Steel Appliance(s), Gas Water Heater, Dishwasher, Dryer, Refrigerator, Washer
- Laundry: Inside
Features
- Built-in Features, Chandelier, Cathedral Ceiling(s), Chefs Kitchen, Double Vanity, Eat-in Kitchen, Formal Dining, Entrance Foyer, Primary Bathroom
- Flooring: Hardwood
- Windows: Drapes, Blinds, Oversized Windows
- Basement: Walk-Out Access,Finished
- Attic: Pull Stairs
- Number of fireplaces: 1
Interior area
- Total structure area: 4,586
- Total interior livable area: 4,586 sqft
Property
Parking
- Total spaces: 2
- Parking features: Attached, Garage Door Opener
Features
- Levels: Two
- Stories: 2
- Patio & porch: Deck
- Fencing: Fenced
Lot
- Size: 7,841 sqft
- Features: Level, Near Public Transit, Near School, Near Shops, Sprinklers In Front, Sprinklers In Rear
Details
- Parcel number: 3289001000000140000219
- Other equipment: Generator
Construction
Type & style
- Home type: SingleFamily
- Architectural style: Colonial
- Property subtype: Single Family Residence, Residential
Materials
- HardiPlank Type
Condition
- Actual
- Year built: 2014
Utilities & green energy
- Sewer: Public Sewer
- Water: Public
- Utilities for property: Trash Collection Public
Community & neighborhood
Security
- Security features: Security System
Location
- Region: Larchmont
Other
Other facts
- Listing agreement: Exclusive Right To Sell
- Listing terms: Cash
Price history
| Date | Event | Price |
|---|---|---|
| 12/17/2024 | Sold | $2,650,000-1.1%$578/sqft |
Source:  OneKey® MLS as distributed by MLS GRID #H6297040 Report a problem OneKey® MLS as distributed by MLS GRID #H6297040 Report a problem | ||
| 10/25/2024 | Pending sale | $2,680,000$584/sqft |
Source: OneKey® MLS as distributed by MLS GRID #H6297040 Report a problem | ||
| 10/10/2024 | Price change | $2,680,000-6.9%$584/sqft |
Source: OneKey® MLS as distributed by MLS GRID #H6297040 Report a problem | ||
| 8/15/2024 | Listed for sale | $2,880,000$628/sqft |
Source: OneKey® MLS as distributed by MLS GRID #H6297040 Report a problem | ||
| 4/23/2024 | Listing removed | -- |
Source: OneKey® MLS as distributed by MLS GRID #H6297040 Report a problem | ||
| 4/17/2024 | Listed for sale | $2,880,000+29.4%$628/sqft |
Source: OneKey® MLS as distributed by MLS GRID #H6297040 Report a problem | ||
| 8/21/2014 | Sold | $2,225,000-1.1%$485/sqft |
Source: OneKey® MLS as distributed by MLS GRID #H4402483 Report a problem | ||
| 4/2/2014 | Listed for sale | $2,250,000+181.3%$491/sqft |
Source: Platinum Drive Realty Report a problem | ||
| 11/20/2013 | Sold | $800,000$174/sqft |
Source: Public Record Report a problem | ||
Public tax history
| Year | Property taxes | Tax assessment |
|---|---|---|
| 2025 | -- | $2,632,000 -9.8% |
| 2024 | -- | $2,919,000 +5% |
| 2023 | -- | $2,780,000 +8% |
| 2022 | -- | $2,574,000 +7% |
| 2021 | -- | $2,406,000 +3% |
| 2020 | -- | $2,336,000 |
| 2019 | -- | $2,336,000 |
| 2018 | -- | $2,336,000 |
| 2017 | -- | $2,336,000 +5% |
| 2016 | -- | $2,225,000 |
| 2015 | -- | $2,225,000 +641.7% |
| 2014 | -- | $300,000 -66.6% |
| 2013 | -- | $897,000 +6307.1% |
| 2012 | -- | $14,000 |
| 2011 | -- | $14,000 |
| 2010 | -- | $14,000 |
| 2009 | -- | $14,000 |
| 2008 | -- | $14,000 |
| 2007 | -- | $14,000 |
| 2006 | -- | $14,000 |
| 2005 | -- | $14,000 |
| 2004 | -- | $14,000 |
| 2003 | -- | $14,000 |
| 2002 | -- | $14,000 |
| 2001 | -- | $14,000 |
| 2000 | -- | $14,000 |
| 1999 | -- | $14,000 |
Find assessor info on the county website
Neighborhood: 10538
Nearby schools
GreatSchools rating
- 8/10Central SchoolGrades: PK-5Distance: 0.5 mi
- 7/10Hommocks SchoolGrades: 6-8Distance: 0.6 mi
- 9/10Mamaroneck High SchoolGrades: 9-12Distance: 0.8 mi
Schools provided by the listing agent
- Elementary: Murray Avenue
- Middle: Hommocks
- High: Mamaroneck High School
Source: OneKey® MLS as distributed by MLS GRID. This data may not be complete. We recommend contacting the local school district to confirm school assignments for this home.
Get a cash offer in 3 minutes
Find out how much your home could sell for in as little as 3 minutes with a no-obligation cash offer.
Estimated market value
$2,921,300
Get a cash offer in 3 minutes
Find out how much your home could sell for in as little as 3 minutes with a no-obligation cash offer.
Estimated market value
$2,921,300
- New York
- Westchester County
- Larchmont
- 10538
- 88 Valley Road
Nearby cities
Nearby zip codes
Other Larchmont Topics
