Welcome to The Residences at Milton Landing, a waterfront community set on the bank of the Neponset Estuary. Featuring dramatic floor to ceiling windows, enjoy a front row view to natures artwork all day and in every season; sweeping water views, wildlife and boats gliding in and out of the marina, each day is a picture. Natural light pours in and highlights the open-concept layout perfect for relaxing or entertaining. The spacious kitchen offers generous cabinet and counter space and the expansive primary suite includes a large en suite bath and plenty of closet space. The 2nd bedroom offers stunning views & large walk-in closet, making it ideal for guests, a home office, or flexible living, and enjoy elevator service to your 2 assigned covered parking spaces. This professionally managed building offers Concierge services, library and fitness center w/ restaurants, shops, walking trails, kayaking and trolley service to Boston just outside your door. Live beautifully.
Sold for $907,500
$907,500
88 Wharf St Unit 306, Milton, MA 02186
2beds
1,591sqft
Condominium
Built in 2003
-- sqft lot
$944,800 Zestimate®
$570/sqft
$3,459 Estimated rent
Home value
$944,800
$879,000 - $1.02M
$3,459/mo
Zestimate® history
Owner options
List your home for rent
$3,459/mo
Rent Zestimate®
Find your next renter with Zillow Rental Manager. Plus, with online applications, you can quickly screen prospective tenants – for free.
$3,459/mo
Rent Zestimate®
Refinance and save
$6,817/mo
Est. payment
Refinancing to a lower rate could help reduce your monthly payments and save thousands over the life of the loan.
$6,817/mo
Est. payment
Explore your selling options
Work with a Zillow partner agent
Leverage their expertise and Zillow's premium Showcase listings to get your home seen by more buyers.
Get startedList with your own agent
Get your home in front of millions of buyers by listing it on Zillow.
Learn how to do itSell it yourself
Take full control of how buyers see your home on Zillow by listing For Sale by Owner (FSBO).
List your homeWhat's special
Waterfront communityOpen-concept layoutLarge en suite bathExpansive primary suitePlenty of closet spaceSweeping water viewsStunning views
Zillow last checked:
Listing updated:
Listed by:
Kim Powers 617-571-0700,
Coldwell Banker Realty - Milton 617-696-4430
Bought with:
Karen Murray
Coldwell Banker Realty - Milton
Source: MLS PIN,MLS#: 73441286
Facts & features
Interior
Bedrooms & bathrooms
- Bedrooms: 2
- Bathrooms: 2
- Full bathrooms: 2
Primary bedroom
- Features: Bathroom - Full, Bathroom - Double Vanity/Sink, Closet - Linen, Walk-In Closet(s), Flooring - Wall to Wall Carpet
- Level: First
- Area: 218.63
- Dimensions: 13.25 x 16.5
Bedroom 2
- Features: Walk-In Closet(s), Flooring - Wall to Wall Carpet, Window(s) - Picture
- Level: First
- Area: 177.61
- Dimensions: 11.58 x 15.33
Primary bathroom
- Features: Yes
Bathroom 1
- Features: Bathroom - Full, Bathroom - Double Vanity/Sink, Bathroom - With Shower Stall, Bathroom - With Tub, Closet - Linen, Walk-In Closet(s), Flooring - Stone/Ceramic Tile
- Level: First
- Area: 95.25
- Dimensions: 10.58 x 9
Bathroom 2
- Features: Bathroom - Full, Bathroom - Tiled With Tub & Shower, Flooring - Stone/Ceramic Tile
- Level: First
- Area: 44.92
- Dimensions: 5.5 x 8.17
Dining room
- Level: First
Kitchen
- Features: Flooring - Hardwood, Countertops - Stone/Granite/Solid, Breakfast Bar / Nook, Gas Stove, Lighting - Overhead
- Level: First
- Area: 158.44
- Dimensions: 15.33 x 10.33
Living room
- Features: Flooring - Hardwood, Balcony - Exterior, Open Floorplan, Slider
- Level: First
- Area: 324.68
- Dimensions: 20.08 x 16.17
Heating
- Forced Air, Natural Gas
Cooling
- Central Air
Appliances
- Included: Range, Dishwasher, Disposal, Microwave, Refrigerator, Washer, Dryer
- Laundry: First Floor, In Unit, Electric Dryer Hookup
Features
- Flooring: Tile, Hardwood
- Basement: None
- Has fireplace: No
Interior area
- Total structure area: 1,591
- Total interior livable area: 1,591 sqft
- Finished area above ground: 1,591
Property
Parking
- Total spaces: 2
- Parking features: Assigned
- Uncovered spaces: 2
Features
- Entry location: Unit Placement(Upper)
- Has view: Yes
- View description: Water
- Has water view: Yes
- Water view: Water
- Waterfront features: Waterfront, River
Details
- Parcel number: M:F B:011 L:306,4661109
- Zoning: RES
Construction
Type & style
- Home type: Condo
- Property subtype: Condominium
- Attached to another structure: Yes
Materials
- Roof: Rubber
Condition
- Year built: 2003
Utilities & green energy
- Electric: Circuit Breakers
- Sewer: Public Sewer
- Water: Public
- Utilities for property: for Gas Range, for Electric Dryer
Community & HOA
Community
- Features: Public Transportation, Shopping, Park, Walk/Jog Trails, Medical Facility, Bike Path, Conservation Area, Highway Access, Marina, Private School, Public School, T-Station
- Security: Intercom, Concierge
HOA
- Amenities included: Elevator(s), Fitness Center, Clubroom
- Services included: Heat, Water, Sewer, Insurance, Security, Maintenance Structure, Maintenance Grounds, Snow Removal, Trash, Reserve Funds
- HOA fee: $999 monthly
Location
- Region: Milton
Financial & listing details
- Price per square foot: $570/sqft
- Tax assessed value: $840,700
- Annual tax amount: $9,323
- Date on market: 1/5/2026
- Listing terms: Seller W/Participate
Price history
| Date | Event | Price |
|---|---|---|
| 11/21/2025 | Sold | $907,500-2.3%$570/sqft |
Source: MLS PIN #73441286 Report a problem | ||
| 10/15/2025 | Contingent | $929,000$584/sqft |
Source: MLS PIN #73441286 Report a problem | ||
| 10/8/2025 | Listed for sale | $929,000+89.6%$584/sqft |
Source: MLS PIN #73441286 Report a problem | ||
| 10/28/2010 | Sold | $490,000-1%$308/sqft |
Source: Public Record Report a problem | ||
| 8/3/2004 | Sold | $495,000$311/sqft |
Source: LINK #44333 Report a problem | ||
Public tax history
| Year | Property taxes | Tax assessment |
|---|---|---|
| 2025 | $9,323 -5.2% | $840,700 -6.7% |
| 2024 | $9,837 +1.7% | $900,800 +6.2% |
| 2023 | $9,669 -2.3% | $848,200 +6.9% |
| 2022 | $9,897 +5.4% | $793,700 +11% |
| 2021 | $9,387 +2.9% | $714,900 +2.8% |
| 2020 | $9,124 +1.3% | $695,400 +1.8% |
| 2019 | $9,003 +4.8% | $683,100 +9.8% |
| 2018 | $8,590 +1.8% | $622,000 |
| 2017 | $8,434 +13.4% | $622,000 +12.9% |
| 2016 | $7,440 +12.1% | $551,100 +15.8% |
| 2015 | $6,637 +0.2% | $476,100 +7.7% |
| 2014 | $6,624 +5.5% | $441,900 +3.5% |
| 2013 | $6,278 +2.4% | $427,100 |
| 2012 | $6,129 +8.4% | $427,100 +6.3% |
| 2011 | $5,653 +2.2% | $401,800 -3% |
| 2010 | $5,530 +6.8% | $414,200 -6.1% |
| 2009 | $5,179 +0.1% | $441,100 -6.6% |
| 2008 | $5,173 +1% | $472,400 |
| 2007 | $5,121 | $472,400 |
Find assessor info on the county website
Neighborhood: 02186
Nearby homes
- $739,0001 bd2 ba1.2k sqft88 Wharf St UNIT 607, Milton, MA 02186Pending

- $830,0001 bd2 ba1.5k sqft88 Wharf St UNIT 105, Milton, MA 02186Sold
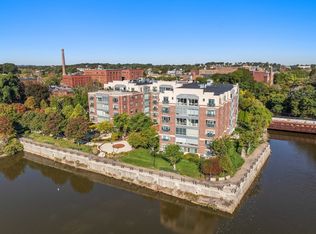
- $845,0001 bd2 ba1.4k sqft88 Wharf St UNIT 511, Milton, MA 02186Sold

- $1,495,0002 bd2 ba1.9k sqft88 Wharf St UNIT 604, Milton, MA 02186Pending

- $954,5002 bd2 ba1.7k sqft88 Wharf St UNIT 307, Milton, MA 02186Off Market
- $1,708,8003 bd2 ba2.7k sqft88 Wharf St UNIT 606, Milton, MA 02186Off Market
- $1,510,1003 bd2 ba2.2k sqft88 Wharf St UNIT 609, Milton, MA 02186Off Market
- $722,1001 bd2 ba1.4k sqft88 Wharf St UNIT 309, Milton, MA 02186Off Market
Nearby schools
GreatSchools rating
- 9/10Glover Elementary SchoolGrades: K-5Distance: 0.8 mi
- 8/10Charles S Pierce Middle SchoolGrades: 6-8Distance: 1.2 mi
- 10/10Milton High SchoolGrades: 9-12Distance: 1.7 mi
Get a cash offer in 3 minutes
Find out how much your home could sell for in as little as 3 minutes with a no-obligation cash offer.
Estimated market value
$944,800
Get a cash offer in 3 minutes
Find out how much your home could sell for in as little as 3 minutes with a no-obligation cash offer.
Estimated market value
$944,800
- Massachusetts
- Norfolk County
- Milton
- 02186
- 88 Wharf St Unit 306
Nearby cities
Nearby zip codes
Other Milton Topics
