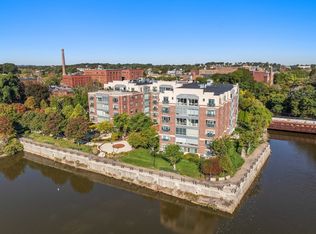
Welcome to this sun-filled top-floor 1-bedroom, 2-bath residence at sought-after Milton Landing with garage parking. An updated kitchen opens to bright living spaces with beautiful hardwood floors, ideal for everyday living and entertaining. The spacious primary en suite offers a comfortable retreat, complemented by in-unit laundry for added convenience. Residents enjoy a concierge-hotel lifestyle with a fitness center, library, and on-site restaurant. Step outside to peaceful nature walks, bird watching, and miles of scenic biking trails, or water activities along the Neponset River, with hiking and equestrian recreation in the nearby Blue Hills. The trolley provides easy access to downtown Boston in minutes, connecting you to renowned universities, hospitals, world-class museums, dining, and theater. This is elevated living at its finest, offering the perfect blend of easy living, with nature and accessibility to city life just outside your door.
Pending
$739,000
88 Wharf St Unit 607, Milton, MA 02186
1beds
1,297sqft
:
Get pre-qualified$5,752/mo
Condominium
Built in 2003
-- sqft lot
$753,100 Zestimate®
$570/sqft
$988/mo HOA
What's special
In-unit laundryUpdated kitchenBright living spacesSpacious primary en suiteBeautiful hardwood floors
- 67 days |
- 66 |
- 0 |
Zillow last checked:
Listing updated:
Listed by:
Kim Powers 617-571-0700,
Coldwell Banker Realty - Milton 617-696-4430,
Mary Sullivan 617-633-9447
Source: MLS PIN,MLS#: 73518950
Facts & features
Interior
Bedrooms & bathrooms
- Bedrooms: 1
- Bathrooms: 2
- Full bathrooms: 2
Primary bedroom
- Features: Walk-In Closet(s), Flooring - Wall to Wall Carpet, Window(s) - Picture
- Level: First
- Area: 241.28
- Dimensions: 14.33 x 16.83
Primary bathroom
- Features: Yes
Bathroom 1
- Features: Bathroom - Full, Bathroom - Double Vanity/Sink, Bathroom - With Shower Stall, Bathroom - With Tub, Closet - Linen, Flooring - Stone/Ceramic Tile
- Level: First
- Area: 127.19
- Dimensions: 13.75 x 9.25
Bathroom 2
- Features: Bathroom - Full, Bathroom - Tiled With Tub & Shower, Flooring - Stone/Ceramic Tile, Countertops - Stone/Granite/Solid
- Level: Second
- Area: 51.2
- Dimensions: 6.08 x 8.42
Dining room
- Features: Flooring - Hardwood, Balcony - Exterior, Recessed Lighting, Lighting - Overhead
- Level: First
- Area: 1993.33
- Dimensions: 10.83 x 184
Kitchen
- Features: Flooring - Hardwood, Countertops - Stone/Granite/Solid, Peninsula
- Level: First
- Area: 102.13
- Dimensions: 9.5 x 10.75
Living room
- Features: Flooring - Hardwood, Balcony - Exterior, Recessed Lighting
- Level: First
- Area: 172.64
- Dimensions: 9.42 x 18.33
Heating
- Forced Air, Natural Gas
Cooling
- Central Air
Appliances
- Included: Oven, Dishwasher, Disposal, Microwave, Range, Refrigerator, Washer, Dryer
- Laundry: First Floor, In Unit, Electric Dryer Hookup
Features
- Flooring: Tile, Carpet, Hardwood
- Has basement: No
- Has fireplace: No
Interior area
- Total structure area: 1,297
- Total interior livable area: 1,297 sqft
- Finished area above ground: 1,297
Property
Parking
- Total spaces: 1
- Parking features: Attached, Under
- Attached garage spaces: 1
Features
- Entry location: Unit Placement(Upper)
- Has view: Yes
- View description: Water, River
- Has water view: Yes
- Water view: River,Water
- Waterfront features: Waterfront, River
Details
- Parcel number: M:F B:011 L:607,4533575
- Zoning: res
Construction
Type & style
- Home type: Condo
- Property subtype: Condominium
- Attached to another structure: Yes
Materials
- Brick
- Roof: Rubber
Condition
- Year built: 2003
Utilities & green energy
- Electric: Circuit Breakers
- Sewer: Public Sewer
- Water: Public
- Utilities for property: for Electric Range, for Electric Oven, for Electric Dryer
Green energy
- Energy efficient items: Thermostat
Community & HOA
Community
- Features: Public Transportation, Shopping, Park, Walk/Jog Trails, Bike Path, Conservation Area, Highway Access, House of Worship, Marina, Private School, Public School, T-Station
- Security: Concierge
HOA
- Amenities included: Elevator(s), Fitness Center, Clubroom
- Services included: Heat, Water, Sewer, Insurance, Security, Maintenance Structure, Maintenance Grounds, Snow Removal, Trash, Reserve Funds
- HOA fee: $988 monthly
Location
- Region: Milton
Financial & listing details
- Price per square foot: $570/sqft
- Tax assessed value: $671,700
- Annual tax amount: $7,449
- Date on market: 6/2/2026
- Listing terms: Seller W/Participate
Estimated market value
$753,100
$693,000 - $813,000
$3,060/mo
Price history
| Date | Event | Price |
|---|---|---|
| 7/13/2026 | Pending sale | $739,000$570/sqft |
Source: MLS PIN #73518950 Report a problem | ||
| 6/29/2026 | Contingent | $739,000$570/sqft |
Source: MLS PIN #73518950 Report a problem | ||
| 5/14/2026 | Listed for sale | $739,000+1.4%$570/sqft |
Source: MLS PIN #73518950 Report a problem | ||
| 5/27/2025 | Sold | $729,000$562/sqft |
Source: MLS PIN #73337784 Report a problem | ||
| 3/27/2025 | Contingent | $729,000$562/sqft |
Source: MLS PIN #73337784 Report a problem | ||
| 2/24/2025 | Listed for sale | $729,000+45.8%$562/sqft |
Source: MLS PIN #73337784 Report a problem | ||
| 3/15/2017 | Sold | $500,000-4.8%$386/sqft |
Source: Public Record Report a problem | ||
| 1/18/2017 | Pending sale | $525,000$405/sqft |
Source: Keith Brokerage, LLC #72067527 Report a problem | ||
| 12/14/2016 | Price change | $525,000-4.5%$405/sqft |
Source: Keith Brokerage, LLC #72067527 Report a problem | ||
| 10/5/2016 | Price change | $549,900-4.3%$424/sqft |
Source: Keith Brokerage, LLC #72067527 Report a problem | ||
| 9/14/2016 | Listed for sale | $574,900+51.3%$443/sqft |
Source: Keith Brokerage, LLC #72067527 Report a problem | ||
| 12/10/2010 | Sold | $380,000-1.3%$293/sqft |
Source: Public Record Report a problem | ||
| 10/26/2010 | Listed for sale | $384,900+275.6%$297/sqft |
Source: Jonathan Keith #71109898 Report a problem | ||
| 6/6/2007 | Sold | $102,465-33.9%$79/sqft |
Source: Public Record Report a problem | ||
| 12/27/2005 | Sold | $155,000-72.1%$120/sqft |
Source: Public Record Report a problem | ||
| 10/17/2005 | Sold | $555,000$428/sqft |
Source: LINK #19920 Report a problem | ||
Public tax history
| Year | Property taxes | Tax assessment |
|---|---|---|
| 2025 | $7,449 -5.2% | $671,700 -6.7% |
| 2024 | $7,858 +1.7% | $719,600 +6.2% |
| 2023 | $7,725 -3.1% | $677,600 +6% |
| 2022 | $7,971 -0.1% | $639,200 +5.1% |
| 2021 | $7,982 +3.7% | $607,900 +3.6% |
| 2020 | $7,695 +9% | $586,500 +9.5% |
| 2019 | $7,057 -1.8% | $535,400 +2.8% |
| 2018 | $7,189 -9.7% | $520,600 -11.4% |
| 2017 | $7,965 +13.3% | $587,400 +12.8% |
| 2016 | $7,029 +12% | $520,700 +15.7% |
| 2015 | $6,274 +0.1% | $450,100 +7.6% |
| 2014 | $6,270 +5.5% | $418,300 +3.5% |
| 2013 | $5,943 +2.4% | $404,300 |
| 2012 | $5,802 +6.3% | $404,300 +4.2% |
| 2011 | $5,459 +2% | $388,000 -3.2% |
| 2010 | $5,353 +6.8% | $401,000 -6.1% |
| 2009 | $5,013 -0.3% | $427,000 -7% |
| 2008 | $5,029 -12.6% | $459,300 -13.5% |
| 2007 | $5,757 | $531,100 |
Find assessor info on the county website
Monthly payment
Est. payment
Payment breakdown
Explore the cost of this home by adjusting the details. Changes won't be saved.Climate risks
Neighborhood: 02186
Nearby schools
GreatSchools rating
- 9/10Glover Elementary SchoolGrades: K-5Distance: 0.8 mi
- 8/10Charles S Pierce Middle SchoolGrades: 6-8Distance: 1.2 mi
- 10/10Milton High SchoolGrades: 9-12Distance: 1.7 mi
- $830,0001 bd2 ba1.5k sqft88 Wharf St UNIT 105, Milton, MA 02186Sold
- $845,0001 bd2 ba1.4k sqft88 Wharf St UNIT 511, Milton, MA 02186Sold

- $907,5002 bd2 ba1.5k sqft88 Wharf St UNIT 306, Milton, MA 02186Sold

- $1,495,0002 bd2 ba1.9k sqft88 Wharf St UNIT 604, Milton, MA 02186Pending

- $954,5002 bd2 ba1.7k sqft88 Wharf St UNIT 307, Milton, MA 02186Off Market
- $1,702,9003 bd2 ba2.7k sqft88 Wharf St UNIT 606, Milton, MA 02186Off Market
- $1,510,1003 bd2 ba2.2k sqft88 Wharf St UNIT 609, Milton, MA 02186Off Market
- $722,1001 bd2 ba1.4k sqft88 Wharf St UNIT 309, Milton, MA 02186Off Market
A local agent can set up tours, give advice and negotiate with sellers.
A local lender can help you make sure your offer is ready when you are.
Similar homes
- $775,0002 bd2 ba980 sqftChestnut Hill Park Condo Association, Brighton, MA 02135For Sale
 MLS ID #73559199, Nghia Nguyen, PRIVI Realty LLC. MLS PIN
 - $534,9002 bd1 ba1k sqftHammond Park Condominiums, Newton, MA 02467For Sale
 MLS ID #73558824, John Hollis, Amo Realty - Boston City Properties. MLS PIN
 - $799,0002 bd2 ba1.2k sqftTowers Of Chestnut Hill, Newton, MA 02467For Sale
 MLS ID #73487422, Richard C. Dore, Hammond Residential Real Estate. MLS PIN
 - $725,0001 bd1 ba706 sqftThe Waterworks - Waterford Condominium, Chestnut Hill, MA 02467For Sale
 MLS ID #73559705, Marika & Associates Group, Hammond Residential Real Estate. MLS PIN
 - $679,9992 bd2 ba1.1k sqftBrookside At 999 Condominium, Quincy, MA 02169For SaleMLS ID #73541002, Colleen Foulsham, FC Realty Group. MLS PIN
- $859,0002 bd2 ba1.7k sqftNahanton Woods, Newton, MA 02459For SaleMLS ID #73529571, CJ Lee, Redfin Corp.. MLS PIN
- $825,0002 bd2 ba1.2k sqftTowers Of Chestnut Hill, Newton, MA 02467For SaleMLS ID #73505335, Richard C. Dore, Hammond Residential Real Estate. MLS PIN
- $740,0002 bd2 ba963 sqft65 Chelsea St APT 305, Boston, MA 02129For SaleMLS ID #73496353, Brian Caluori, Gibson Sotheby's International Realty. MLS PIN
- $649,9002 bd3 ba1.5k sqftPresident's Landing, Quincy, MA 02169For SaleMLS ID #73538262, John Thomson, The Thomson Companies. MLS PIN
- $715,0001 bd2 ba842 sqft771 Harrison Ave #303, Boston, MA 02118For SaleMLS ID #73537558, Hanneman + Gonzales, Compass. MLS PIN
- $749,0001 bd1 ba828 sqftWillkes Passage, Boston, MA 02118For SaleMLS ID #73485524, Marc Croteau, Coldwell Banker Realty - Boston. MLS PIN
- $600,0002 bd2 ba1.2k sqftRiver Village, Canton, MA 02021For SaleMLS ID #73559866, Julie Molloy, William Raveis R.E. & Home Services. MLS PIN
- $634,0001 bd2 ba899 sqftTowers Of Chestnut Hill, Newton, MA 02467For SaleMLS ID #73496133, Richard C. Dore, Hammond Residential Real Estate. MLS PIN
- $719,0002 bd2 ba932 sqft42 8th St APT 5314, Charlestown, MA 02129For SaleMLS ID #73537417, Frank Celeste, Gibson Sotheby's International Realty. MLS PIN
- $859,0002 bd2 ba1k sqftThe Metropolitan, Boston, MA 02111For SaleMLS ID #73544147, Onnelly T. Parslow, Berkshire Hathaway HomeServices Warren Residential. MLS PIN
- $599,0002 bd2 ba1k sqft34 Oak St #101, Hyde Park, MA 02136For SaleMLS ID #73558878, Insight Realty Group, Insight Realty Group, Inc.. MLS PIN
- $569,9002 bd2 ba1.1k sqftThe Wellington, Medford, MA 02155For SaleMLS ID #73559264, David Hayes, Coldwell Banker Realty - Lexington. MLS PIN
- $679,0001 bd1 ba1k sqft156 Porter St APT 317, East Boston, MA 02128For SaleMLS ID #73557083, Sharon Livermore, Coldwell Banker Realty - Marblehead. MLS PIN
- $765,0001 bd1 ba974 sqftRegency Park Condominiums, Brookline, MA 02445For SaleMLS ID #73541029, Michael Chen, Round Room. MLS PIN
- $760,0002 bd1 ba832 sqftStarboard Place, Charlestown, MA 02129For SaleMLS ID #73521562, Brandon Muroff, Brandon Muroff. MLS PIN
