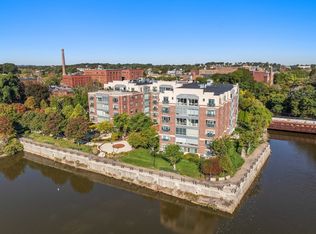
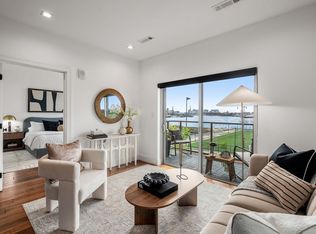
Perched at the pinnacle of luxury, this exceptional 2-bedroom, 2-bath penthouse offers an elevated lifestyle with two garage parking spaces and a truly rare private rooftop terrace showcasing sweeping views of the Neponset River Estuary and ever-changing, painted sky vistas. Inside, light-filled living spaces invite effortless entertaining and quiet relaxation, while the sprawling primary en-suite provides a serene retreat with generous proportions and comfort. A concierge building enhances daily living with a fitness center, library, and on-site restaurant, offering everyday convenience with a boutique-hotel feel. Outside your door, miles of walking and bike trails await, with the Milton Yacht Club nearby for weekends on the water. Just minutes to the Trolley and easy access to downtown Boston, with Milton Village and Milton Academy just outside your door. This is more than a home, it’s your elevated escape. Truly Milton living at it's finest.
Pending
$1,495,000
88 Wharf St Unit 604, Milton, MA 02186
2beds
1,911sqft
:
Get pre-qualified$10,656/mo
Condominium
Built in 2003
-- sqft lot
$1,243,500 Zestimate®
$782/sqft
$1,505/mo HOA
What's special
Sprawling primary en-suiteLight-filled living spacesPainted sky vistas
- 81 days |
- 105 |
- 0 |
Zillow last checked:
Listing updated:
Listed by:
Kim Powers 617-571-0700,
Coldwell Banker Realty - Milton 617-696-4430,
Mary Sullivan 617-633-9447
Source: MLS PIN,MLS#: 73517093
Facts & features
Interior
Bedrooms & bathrooms
- Bedrooms: 2
- Bathrooms: 2
- Full bathrooms: 2
Primary bedroom
- Features: Bathroom - Full, Walk-In Closet(s), Closet/Cabinets - Custom Built, Flooring - Wall to Wall Carpet, Window(s) - Picture, Double Vanity, Dressing Room
- Level: First
- Area: 246.75
- Dimensions: 15.75 x 15.67
Bedroom 2
- Features: Flooring - Wall to Wall Carpet, Window(s) - Picture
- Level: First
- Area: 194.34
- Dimensions: 16.08 x 12.08
Primary bathroom
- Features: Yes
Bathroom 1
- Features: Bathroom - Full, Bathroom - Double Vanity/Sink, Bathroom - Tiled With Shower Stall, Closet/Cabinets - Custom Built, Flooring - Stone/Ceramic Tile, Countertops - Stone/Granite/Solid
- Level: First
- Area: 98.67
- Dimensions: 9.25 x 10.67
Bathroom 2
- Features: Bathroom - Full, Bathroom - With Tub & Shower, Flooring - Stone/Ceramic Tile, Countertops - Stone/Granite/Solid
- Level: First
- Area: 40.9
- Dimensions: 5.17 x 7.92
Dining room
- Features: Flooring - Hardwood, Window(s) - Picture
- Level: First
- Area: 264.27
- Dimensions: 10.75 x 24.58
Kitchen
- Features: Flooring - Hardwood, Countertops - Stone/Granite/Solid, Lighting - Overhead
- Level: First
- Area: 116.81
- Dimensions: 9.67 x 12.08
Living room
- Features: Flooring - Hardwood, Window(s) - Picture, Balcony / Deck, Deck - Exterior, Exterior Access, Open Floorplan, Lighting - Pendant
- Level: First
- Area: 262.35
- Dimensions: 12.25 x 21.42
Heating
- Forced Air, Natural Gas
Cooling
- Central Air
Appliances
- Included: Oven, Microwave, Range, Refrigerator, Washer, Dryer, Plumbed For Ice Maker
- Laundry: First Floor, In Unit, Gas Dryer Hookup, Washer Hookup
Features
- Closet, Entrance Foyer, Entry Hall
- Flooring: Tile, Carpet, Hardwood, Flooring - Hardwood
- Has basement: No
- Has fireplace: No
Interior area
- Total structure area: 1,911
- Total interior livable area: 1,911 sqft
- Finished area above ground: 1,911
Property
Parking
- Total spaces: 2
- Parking features: Attached, Under
- Attached garage spaces: 2
Features
- Entry location: Unit Placement(Upper)
- Patio & porch: Deck - Roof
- Exterior features: Deck - Roof
- Has view: Yes
- View description: Water
- Has water view: Yes
- Water view: Water
- Waterfront features: Waterfront, River
Details
- Parcel number: M:F B:011 L:604,4460706
- Zoning: res
Construction
Type & style
- Home type: Condo
- Property subtype: Condominium
- Attached to another structure: Yes
Materials
- Brick
- Roof: Rubber
Condition
- Year built: 2003
Utilities & green energy
- Sewer: Public Sewer
- Water: Public
- Utilities for property: for Electric Range, for Gas Dryer, Washer Hookup, Icemaker Connection
Community & HOA
Community
- Features: Public Transportation, Shopping, Park, Walk/Jog Trails, Bike Path, Conservation Area, Highway Access, House of Worship, Private School, Public School, T-Station
- Security: Concierge
HOA
- Amenities included: Elevator(s), Fitness Center, Clubroom
- Services included: Heat, Water, Sewer, Insurance, Security, Maintenance Structure, Maintenance Grounds, Snow Removal, Trash, Reserve Funds
- HOA fee: $1,505 monthly
Location
- Region: Milton
Financial & listing details
- Price per square foot: $782/sqft
- Tax assessed value: $1,037,200
- Annual tax amount: $11,503
- Date on market: 5/12/2026
- Listing terms: Seller W/Participate
- Exclusions: Dining Chandelier Is Excluded. Bookcases In Dining Room, Primary Br And 2nd Br Excluded.
Estimated market value
$1,243,500
$1.16M - $1.36M
$3,584/mo
Price history
| Date | Event | Price |
|---|---|---|
| 5/30/2026 | Pending sale | $1,495,000$782/sqft |
Source: MLS PIN #73517093 Report a problem | ||
| 5/21/2026 | Contingent | $1,495,000$782/sqft |
Source: MLS PIN #73517093 Report a problem | ||
| 5/12/2026 | Listed for sale | $1,495,000+86.9%$782/sqft |
Source: MLS PIN #73517093 Report a problem | ||
| 8/25/2004 | Sold | $800,000$419/sqft |
Source: LINK #42924 Report a problem | ||
Public tax history
| Year | Property taxes | Tax assessment |
|---|---|---|
| 2025 | $11,503 -5.2% | $1,037,200 -6.7% |
| 2024 | $12,135 +1.7% | $1,111,300 +6.2% |
| 2023 | $11,930 -3.1% | $1,046,500 +6% |
| 2022 | $12,317 -8% | $987,700 -3.1% |
| 2021 | $13,383 +3.7% | $1,019,300 +3.7% |
| 2020 | $12,902 +1.3% | $983,400 +1.8% |
| 2019 | $12,732 +7.2% | $966,000 +12.3% |
| 2018 | $11,877 +1.8% | $860,000 |
| 2017 | $11,662 -0.5% | $860,000 -0.9% |
| 2016 | $11,719 +12.5% | $868,100 +16.2% |
| 2015 | $10,413 +0.9% | $747,000 +8.5% |
| 2014 | $10,316 +5.5% | $688,200 +3.5% |
| 2013 | $9,778 +2.4% | $665,200 |
| 2012 | $9,546 +8.4% | $665,200 +6.3% |
| 2011 | $8,805 +1.9% | $625,800 -3.3% |
| 2010 | $8,640 +6.8% | $647,200 -6.1% |
| 2009 | $8,091 -0.5% | $689,200 -7.2% |
| 2008 | $8,128 +1% | $742,300 |
| 2007 | $8,047 | $742,300 |
Find assessor info on the county website
Monthly payment
Est. payment
Payment breakdown
Explore the cost of this home by adjusting the details. Changes won't be saved.Climate risks
Neighborhood: 02186
Nearby schools
GreatSchools rating
- 9/10Glover Elementary SchoolGrades: K-5Distance: 0.8 mi
- 8/10Charles S Pierce Middle SchoolGrades: 6-8Distance: 1.2 mi
- 10/10Milton High SchoolGrades: 9-12Distance: 1.7 mi
- $739,0001 bd2 ba1.2k sqft88 Wharf St UNIT 607, Milton, MA 02186Pending

- $830,0001 bd2 ba1.5k sqft88 Wharf St UNIT 105, Milton, MA 02186Sold
- $845,0001 bd2 ba1.4k sqft88 Wharf St UNIT 511, Milton, MA 02186Sold

- $907,5002 bd2 ba1.5k sqft88 Wharf St UNIT 306, Milton, MA 02186Sold

- $954,5002 bd2 ba1.7k sqft88 Wharf St UNIT 307, Milton, MA 02186Off Market
- $1,708,8003 bd2 ba2.7k sqft88 Wharf St UNIT 606, Milton, MA 02186Off Market
- $1,510,1003 bd2 ba2.2k sqft88 Wharf St UNIT 609, Milton, MA 02186Off Market
- $722,1001 bd2 ba1.4k sqft88 Wharf St UNIT 309, Milton, MA 02186Off Market
A local agent can set up tours, give advice and negotiate with sellers.
A local lender can help you make sure your offer is ready when you are.
Similar homes
- $1,495,0002 bd2 ba1.2k sqftThe Blvd, Boston, MA 02110For Sale
 MLS ID #73526062, Erika Tarlow, Coldwell Banker Realty - Boston. MLS PIN
 - $1,490,0002 bd2 ba1.1k sqftThe Mark, Boston, MA 02128For Sale
 MLS ID #73524677, Sherean Azarmi, Urban Circle Realty. MLS PIN
 - $1,495,0001 bd2 ba1.5k sqftThe Residences At Battery Wharf, Boston, MA 02109For Sale
 MLS ID #73526765, Carmela Laurella, CL Properties. MLS PIN
 - $1,459,0002 bd2 ba1.2k sqftThomas Graves Landing Condominium (Tgl), Cambridge, MA 02141For Sale
 MLS ID #73529941, Amy Henderson & Jason Marcouillier, Gibson Sotheby's International Realty. MLS PIN
 - $1,450,0002 bd2 ba1.1k sqftColumbus Court, Boston, MA 02113For SaleMLS ID #73544785, Jonathan Radford, Coldwell Banker Realty - Boston. MLS PIN
- $1,599,0002 bd2 ba1.9k sqft618 E 2nd St Unit 2, South Boston, MA 02127For SaleMLS ID #73538379, John Ivanoff, Coldwell Banker Realty - Hingham. MLS PIN
- $949,0004 bd3 ba1.5k sqft146-148 Warren Ave, Milton, MA 02186For SaleMLS ID #73547798, Matthew Freeman, Coldwell Banker Realty - Milton. MLS PIN
- $1,499,0002 bd2 ba1.1k sqft99 Sumner St #Penthouse 621, Boston, MA 02128For SaleMLS ID #73493860, The Boston ONE Team, Serhant. MLS PIN
- $1,075,0002 bd2 ba1k sqftOne First Condominium Complex, Cambridge, MA 02141For SaleMLS ID #73556760, Joseph Pollack, Redfin Corp.. MLS PIN
- $1,400,0003 bd2 ba1.1k sqft408 Columbus Ave APT 2, Boston, MA 02116For SaleMLS ID #73533603, Patrick Roddy, Keller Williams Boston MetroWest. MLS PIN
- $859,0002 bd2 ba1.7k sqftNahanton Woods, Newton, MA 02459For SaleMLS ID #73529571, CJ Lee, Redfin Corp.. MLS PIN
- $1,549,0002 bd2 ba1.3k sqft99-105 Broad St #8B, Boston, MA 02110For SaleEngel & Volkers
- $1,549,0002 bd2 ba1.3k sqft99-105 Broad St #8B, Boston, MA 02110For SaleMLS ID #73493752, Kelly Roche, Engel & Volkers Boston. MLS PIN
- $834,0002 bd2 ba1.2k sqft251 Minot St #3, Boston, MA 02124For SaleMLS ID #73548669, David Mogielnicki, ProSell Realty Advisors. MLS PIN
- $1,259,0002 bd2 ba1.3k sqftThe Allele - 150 Dorchester Avenue Condo, South Boston, MA 02127For SaleMLS ID #73523923, Matthew Petty, FRAME Residential. MLS PIN
- $1,650,0003 bd2 ba1.8k sqft1471 Beacon Street, Brookline, MA 02446For SaleMLS ID #73508894, The Gillach Group, William Raveis R. E. & Home Services. MLS PIN
- $1,995,0002 bd3 ba1.3k sqft59 Rutland St #3, Boston, MA 02118For SaleMLS ID #73556063, Reynolds Group, Longwood Residential, LLC. MLS PIN
- $1,650,0002 bd2 ba1.2k sqftLovejoy Wharf, Boston, MA 02114For SaleMLS ID #73472661, Leena Agnihotri, Compass. MLS PIN
- $1,199,0002 bd2 ba1.7k sqftThe Parkway At Chestnut Hill, Brookline, MA 02467For SaleMLS ID #73505018, Donahue Maley and Burns Team, Compass. MLS PIN
- $1,195,0002 bd3 ba1.9k sqftCabot Estate, Boston, MA 02130For SaleMLS ID #73537902, Beverly Berman, Gibson Sotheby's International Realty. MLS PIN
