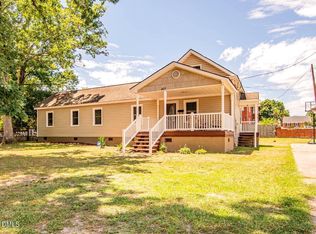
Move-In Ready 3 Bedroom / 2 Bath Home in Roanoke Rapids NC, Halifax County. 2021 manufactured home.
A loan pre-approval letter is required with all submitted offers. You do not need perfect credit to qualify for a home loan. The Seller is a Lender offering a variety of flexible financing options to fit your needs. Be sure to ask your REALTOR® for more details about applying for the Seller's Financing options.
Halifax County Schools: Everetts Elementary, William R Davey Middle & NorthWest High School
Pending
$149,900
88 Wolf Trap Court, Roanoke Rapids, NC 27870
3beds
1,188sqft
Manufactured Home
Built in 2021
9,148 Square Feet Lot
$-- Zestimate®
$126/sqft
$-- HOA
What's special
- 27 days |
- 44 |
- 2 |
Zillow last checked:
Listing updated:
Listed by:
Daphnne Wooten 252-903-5133,
New Property Group, Inc.
Source: Hive MLS,MLS#: 100578028 Originating MLS: Rocky Mount Area Association of Realtors
Originating MLS: Rocky Mount Area Association of RealtorsFacts & features
Interior
Bedrooms & bathrooms
- Bedrooms: 3
- Bathrooms: 2
- Full bathrooms: 2
Rooms
- Room types: Living Room, Laundry, Master Bedroom, Bedroom 2, Bedroom 3, Dining Room
Primary bedroom
- Level: Main
- Dimensions: 15.9 x 12.8
Bedroom 2
- Level: Main
- Dimensions: 11.1 x 10.4
Bedroom 3
- Level: Main
- Dimensions: 12.8 x 10.8
Kitchen
- Description: Eat At Kitchen / Dining Area
- Level: Main
- Dimensions: 10.1 x 9.6
Laundry
- Level: Main
Living room
- Level: Main
- Dimensions: 16.2 x 14.1
Heating
- Heat Pump, Electric
Cooling
- Central Air, Heat Pump
Appliances
- Included: Vented Exhaust Fan, Electric Oven, Refrigerator, Dishwasher
- Laundry: Dryer Hookup, Washer Hookup, Laundry Room
Features
- Master Downstairs, Walk-in Closet(s), Vaulted Ceiling(s), Kitchen Island, Walk-in Shower, Blinds/Shades, Walk-In Closet(s)
- Flooring: Carpet, Vinyl
- Doors: Storm Door(s)
- Windows: Thermal Windows
- Basement: None
- Attic: None
Interior area
- Total structure area: 1,188
- Total interior livable area: 1,188 sqft
Property
Parking
- Parking features: Unpaved, On Site
Accessibility
- Accessibility features: None
Features
- Levels: One
- Patio & porch: None
- Exterior features: Storm Doors
- Pool features: None
- Fencing: None
- Has view: Yes
- View description: See Remarks
- Waterfront features: None
- Frontage type: See Remarks
Lot
- Size: 9,148 Square Feet
- Dimensions: 61.18 x 153.88
- Features: Open Lot, See Remarks, Level
Details
- Additional structures: Shed(s)
- Parcel number: 0919728
- Zoning: R5
- Special conditions: Real Estate Owned
Construction
Type & style
- Home type: MobileManufactured
- Property subtype: Manufactured Home
Materials
- Brick, Vinyl Siding, Steel Frame
- Foundation: Brick/Mortar, Permanent, Raised, Crawl Space
- Roof: Architectural Shingle,Shingle
Condition
- New construction: No
- Year built: 2021
Utilities & green energy
- Sewer: County Sewer
- Water: County Water
- Utilities for property: Cable Available, Sewer Connected, Water Connected
Community & HOA
Community
- Security: Smoke Detector(s)
- Subdivision: Hales Branch Longacres
HOA
- Has HOA: No
- Amenities included: None
Location
- Region: Roanoke Rapids
Financial & listing details
- Price per square foot: $126/sqft
- Tax assessed value: $107,400
- Annual tax amount: $1,835
- Date on market: 6/1/2026
- Cumulative days on market: 27 days
- Listing agreement: Exclusive Right To Sell
- Listing terms: Cash,Conventional,FHA,USDA Loan,VA Loan,Private Financing Available,See Remarks
- Road surface type: Paved

Daphnne Wooten
(252) 903-5133
By pressing Contact Agent, you agree that the real estate professional identified above may call/text you about your search, which may involve use of automated means and pre-recorded/artificial voices. You don't need to consent as a condition of buying any property, goods, or services. Message/data rates may apply. You also agree to our Terms of Use. Zillow does not endorse any real estate professionals. We may share information about your recent and future site activity with your agent to help them understand what you're looking for in a home.
Foreclosure details
Estimated market value
Not available
Estimated sales range
Not available
$1,127/mo
Price history
| Date | Event | Price |
|---|---|---|
| 3/24/2026 | Sold | $147,071+390.2%$124/sqft |
Source: Public Record Report a problem | ||
| 2/14/2022 | Sold | $30,000$25/sqft |
Source: Public Record Report a problem | ||
Public tax history
| Year | Property taxes | Tax assessment |
|---|---|---|
| 2024 | $1,824 +11.7% | $107,400 +17.6% |
| 2023 | $1,633 +1.6% | $91,300 +2% |
| 2022 | $1,608 +536.8% | $89,500 +439.2% |
| 2021 | $252 | $16,600 |
| 2020 | -- | $16,600 -19.8% |
| 2019 | -- | $20,700 |
| 2018 | $290 | $20,700 |
| 2017 | $290 | $20,700 |
| 2016 | $290 | $20,700 |
| 2015 | $290 +25.1% | $20,700 +16.4% |
| 2014 | $232 | $17,790 |
| 2013 | -- | $17,790 |
| 2012 | -- | $17,790 |
| 2011 | -- | $17,790 |
| 2010 | -- | $17,790 |
| 2009 | -- | $17,790 |
| 2008 | -- | $17,790 |
| 2007 | -- | $17,790 +101.5% |
| 2006 | -- | $8,830 |
Find assessor info on the county website
Monthly payment
Climate risks
Neighborhood: 27870
Nearby schools
GreatSchools rating
- 6/10Everetts ElementaryGrades: PK-5Distance: 3.8 mi
- 2/10William R Davie MiddleGrades: 6-8Distance: 3.8 mi
- 2/10Northwest Halifax Collegiate and Technical AcademyGrades: 9-12Distance: 7.3 mi
Schools provided by the listing agent
- Elementary: Everetts
- Middle: William R Davie
- High: Northwest
Source: Hive MLS. This data may not be complete. We recommend contacting the local school district to confirm school assignments for this home.
- $107,4003 bd2 ba1.7k sqft102 Wolf Trap Ct, Roanoke Rapids, NC 27870Off Market
- $194,5004 bd3 ba2.1k sqft64 Wolf Trap Ct, Roanoke Rapids, NC 27870Off Market

- $118,2003 bd2 ba1.7k sqft120 Wolf Trap Ct, Roanoke Rapids, NC 27870Off Market
- $131,0003 bd2 ba1.8k sqft273 Hales Branch Dr, Roanoke Rapids, NC 27870Off Market
- $155,0003 bd2 ba1.7k sqft257 Hales Branch Dr, Roanoke Rapids, NC 27870Sold
- $173,4003 bd2 ba1.8k sqft30 Wolf Trap Ct, Roanoke Rapids, NC 27870Off Market
- $190,000-- bd-- ba-- sqftWolf Trap Ct, Roanoke Rapids, NC 27870Sold
- $201,000-- bd-- ba-- sqftWolf Trap Ct, Roanoke Rapids, NC 27870Sold
Similar homes
- $158,1753 bd2 ba1.1k sqft127 Haywood Drive, Roanoke Rapids, NC 27870For Sale

 MLS ID #100592111, Roxanne Howell, Star Power Realty, LLC. Hive MLS
 - $144,5003 bd1 ba950 sqft409 Americus St, Roanoke Rapids, NC 27870For Sale
 MLS ID #142469, Jessica Council. Roanoke Valley Lake Gaston BOR
 - $160,0003 bd2 ba1.2k sqft407 Hamilton St, Roanoke Rapids, NC 27870For Sale
 MLS ID #10175634, Benita Scott. Doorify MLS
 - $159,0003 bd2 ba1.4k sqft410 Madison St, Roanoke Rapids, NC 27870For Sale
 MLS ID #10166208, Thomas Ladane Shoupe. Doorify MLS
 - $135,0003 bd1 ba1.5k sqft1410 W Chaloner Dr, Roanoke Rapids, NC 27870For Sale By Owner
- $145,0002 bd2 ba960 sqft1206 Hamilton St, Roanoke Rapids, NC 27870For SaleMLS ID #142510, Vickie Irby. Roanoke Valley Lake Gaston BOR
- $169,0003 bd2 ba1.5k sqft194 Lee Lane Rd, Roanoke Rapids, NC 27870For SaleMLS ID #142514, Vickie Irby. Roanoke Valley Lake Gaston BOR
- $--3 bd1 ba1.2k sqft525 Hamilton St, Roanoke Rapids, NC 27870AuctionAuction.com 1
- $186,0003 bd2 ba1.2k sqft80 Highway 158, Roanoke Rapids, NC 27870For SaleMLS ID #100579737, Diane Box, Century 21 Sterling Combs. Hive MLS
- $169,9003 bd2 ba936 sqft120 Southgate Dr, Roanoke Rapids, NC 27870For SaleMLS ID #10173874, Kia Settles. Doorify MLS
- $156,0003 bd2 ba1.4k sqft1515 4th Ave, Roanoke Rapids, NC 27870For SaleMLS ID #139320, Jill Miles. Roanoke Valley Lake Gaston BOR
- $185,0003 bd1 ba1.1k sqft1229 Charlotte St, Roanoke Rapids, NC 27870For SaleMLS ID #133449, Keith Prince, Century 21 Nachman Realty. OBAR
- $151,0004 bd1 ba1.3k sqft1511 4th Ave, Roanoke Rapids, NC 27870For SaleMLS ID #139095, Jill Miles. Roanoke Valley Lake Gaston BOR
- $129,9003 bd1 ba840 sqft1008 Carolina St, Roanoke Rapids, NC 27870For SaleMLS ID #142008, Betty Harris. Roanoke Valley Lake Gaston BOR
- $80,0003 bd2 ba960 sqft199 Zoo Road S, Roanoke Rapids, NC 27870For SaleMLS ID #100577774, Felisa Bullock, Bullock Realty LLC. Hive MLS
- $200,0003 bd1 ba962 sqft703 Raleigh St, Roanoke Rapids, NC 27870For SaleMLS ID #142483, Jill Miles. Roanoke Valley Lake Gaston BOR
- $199,0004 bd2 ba1.4k sqft410 Jefferson St, Roanoke Rapids, NC 27870For SaleMLS ID #142501, Justin Sandeford. Roanoke Valley Lake Gaston BOR
- $149,9003 bd2 ba1.2k sqft2 Fewell Avenue, Weldon, NC 27890For SaleMLS ID #100586478, Arvelle Moore Jr., MOORE REAL ESTATE MKTG INC. Hive MLS
- $120,0003 bd1 ba1.4k sqft1506 4th Ave, Roanoke Rapids, NC 27870For SaleMLS ID #141863, Jill Miles. Roanoke Valley Lake Gaston BOR
- $205,9003 bd2 ba1.2k sqft600 E 13th St, Roanoke Rapids, NC 27870For SaleMLS ID #141832, Molly Ward. Roanoke Valley Lake Gaston BOR
