Experience this prime southeast corner 1-bedroom, 1-bathroom residence in a landmark co-op designed by Mies van der Rohe. With breathtaking wraparound views of Lake Michigan, Navy Pier, and the Chicago skyline, this sun-filled home is a rare find. The spacious living room features floor-to-ceiling windows and elegant glass block accent walls, creating an open and airy ambiance. The bright white kitchen and sleek bathroom, complete with a jetted tub and thick glass door, add a touch of luxury. Additional highlights include solar blinds throughout, custom recessed lighting, ample closet space, high-end Berber carpeting, and entire unit freshly painted (March 2025) Located in the prestigious Streeterville neighborhood, you'll be just steps from fine dining, luxury shopping, cultural attractions, and renowned educational and medical institutions. This mid-century modern masterpiece offers timeless elegance-with taxes included in the assessments.
Closed
$180,000
880 N Lake Shore Dr APT 22D, Chicago, IL 60611
1beds
800sqft
Condominium, Single Family Residence
Built in 1951
-- sqft lot
$190,100 Zestimate®
$225/sqft
$2,288 Estimated rent
Home value
$190,100
$171,000 - $213,000
$2,288/mo
Zestimate® history
Owner options
List your home for rent
$2,288/mo
Rent Zestimate®
Find your next renter with Zillow Rental Manager. Plus, with online applications, you can quickly screen prospective tenants – for free.
$2,288/mo
Rent Zestimate®
Refinance and save
$2,911/mo
Est. payment
Refinancing to a lower rate could help reduce your monthly payments and save thousands over the life of the loan.
$2,911/mo
Est. payment
Explore your selling options
Work with a Zillow partner agent
Leverage their expertise and Zillow's premium Showcase listings to get your home seen by more buyers.
Get startedList with your own agent
Get your home in front of millions of buyers by listing it on Zillow.
Learn how to do itSell it yourself
Take full control of how buyers see your home on Zillow by listing For Sale by Owner (FSBO).
List your homeWhat's special
Zillow last checked:
Listing updated:
Listed by:
Matt Laricy 708-250-2696,
Americorp, Ltd
Bought with:
Matt Laricy
Americorp, Ltd
Source: MRED as distributed by MLS GRID,MLS#: 12310534
Facts & features
Interior
Bedrooms & bathrooms
- Bedrooms: 1
- Bathrooms: 1
- Full bathrooms: 1
Rooms
- Room types: Foyer
Primary bedroom
- Features: Flooring (Carpet), Window Treatments (Shades), Bathroom (Full)
- Level: Main
- Area: 165 Square Feet
- Dimensions: 15X11
Dining room
- Features: Flooring (Carpet)
- Level: Main
- Dimensions: COMBO
Foyer
- Level: Main
- Area: 42 Square Feet
- Dimensions: 6X7
Kitchen
- Features: Kitchen (Eating Area-Breakfast Bar), Flooring (Ceramic Tile)
- Level: Main
- Area: 63 Square Feet
- Dimensions: 9X7
Living room
- Features: Flooring (Carpet), Window Treatments (Shades)
- Level: Main
- Area: 352 Square Feet
- Dimensions: 22X16
Heating
- Radiant
Cooling
- Wall Unit(s)
Appliances
- Included: Range, Microwave, Refrigerator
- Laundry: Common Area
Features
- Basement: None
Interior area
- Total structure area: 0
- Total interior livable area: 800 sqft
Property
Parking
- Total spaces: 1
- Parking features: Heated Garage, On Site, Leased, Attached, Garage
- Attached garage spaces: 1
Accessibility
- Accessibility features: No Disability Access
Features
- Has view: Yes
- View description: Front of Property
- Has water view: Yes
- Water view: Front of Property
- Waterfront features: Lake Front
Details
- Parcel number: 17032220150000
- Special conditions: List Broker Must Accompany
Construction
Type & style
- Home type: Cooperative
- Property subtype: Condominium, Single Family Residence
Materials
- Steel Siding, Glass
- Foundation: Pillar/Post/Pier
- Roof: Rubber
Condition
- New construction: No
- Year built: 1951
Details
- Builder model: D
Utilities & green energy
- Electric: Circuit Breakers
- Sewer: Public Sewer
- Water: Lake Michigan
Community & HOA
Community
- Subdivision: Mies Van Der Rohe
HOA
- Has HOA: Yes
- Amenities included: Bike Room/Bike Trails, Door Person, Coin Laundry, Elevator(s), Exercise Room, Storage, On Site Manager/Engineer, Receiving Room, Service Elevator(s)
- Services included: Heat, Air Conditioning, Water, Electricity, Taxes, Insurance, Security, Doorman, Cable TV, Exercise Facilities, Exterior Maintenance, Lawn Care, Scavenger, Snow Removal, Internet
- HOA fee: $1,868 monthly
Location
- Region: Chicago
Financial & listing details
- Price per square foot: $225/sqft
- Date on market: 3/12/2025
- Listing terms: Cash
- Ownership: Co-op
Price history
| Date | Event | Price |
|---|---|---|
| 8/20/2025 | Sold | $180,000-10%$225/sqft |
Source:  MRED as distributed by MLS GRID #12310534 Report a problem MRED as distributed by MLS GRID #12310534 Report a problem | ||
| 6/30/2025 | Contingent | $199,995$250/sqft |
Source: MRED as distributed by MLS GRID #12310534 Report a problem | ||
| 3/12/2025 | Listed for sale | $199,995$250/sqft |
Source: MRED as distributed by MLS GRID #12310534 Report a problem | ||
| 3/12/2025 | Listing removed | $199,995$250/sqft |
Source: MRED as distributed by MLS GRID #12150899 Report a problem | ||
| 8/29/2024 | Listed for sale | $199,995-12.7%$250/sqft |
Source: MRED as distributed by MLS GRID #12150899 Report a problem | ||
| 7/9/2024 | Listing removed | -- |
Source: MRED as distributed by MLS GRID #12033443 Report a problem | ||
| 4/18/2024 | Listed for sale | $229,000-4.6%$286/sqft |
Source: MRED as distributed by MLS GRID #12033443 Report a problem | ||
| 4/18/2024 | Listing removed | -- |
Source: MRED as distributed by MLS GRID #12028302 Report a problem | ||
| 4/15/2024 | Listed for sale | $240,000-7.3%$300/sqft |
Source: MRED as distributed by MLS GRID #12028302 Report a problem | ||
| 4/12/2024 | Listing removed | -- |
Source: MRED as distributed by MLS GRID #12016382 Report a problem | ||
| 4/2/2024 | Listed for sale | $259,000-2.3%$324/sqft |
Source: MRED as distributed by MLS GRID #12016382 Report a problem | ||
| 3/26/2019 | Listing removed | $265,000$331/sqft |
Source: Berkshire Hathaway HomeServices KoenigRubloff Realty Group #09771497 Report a problem | ||
| 10/27/2017 | Price change | $265,000-1.5%$331/sqft |
Source: Berkshire Hathaway HomeServices KoenigRubloff Realty Group #09771497 Report a problem | ||
| 10/6/2017 | Listed for sale | $269,000+49.4%$336/sqft |
Source: Berkshire Hathaway HomeServices KoenigRubloff #09771497 Report a problem | ||
| 3/23/2012 | Sold | $180,000-9.5%$225/sqft |
Source: MRED as distributed by MLS GRID #07992733 Report a problem | ||
| 2/25/2012 | Pending sale | $199,000$249/sqft |
Source: Koenig & Strey Real Living #07992733 Report a problem | ||
| 2/11/2012 | Listed for sale | $199,000$249/sqft |
Source: Koenig & Strey Real Living #07992733 Report a problem | ||
Public tax history
Tax history is unavailable.
Neighborhood: Streeterville
Nearby homes
- $634,8002 bd2 ba1.6k sqft880 N Lake Shore Dr APT 23, Chicago, IL 60611Off Market

- $41,861,200-- bd-- ba-- sqft880 N Lake Shore Dr APT 23, Chicago, IL 60611Off Market
- $625,0003 bd2 ba1.5k sqft880 N Lake Shore Dr APT 14CD, Chicago, IL 60611Sold
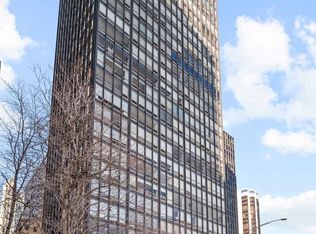
- $495,0002 bd2 ba1.6k sqft880 N Lake Shore Dr #12GH, Chicago, IL 60611For Sale

- $221,5001 bd1 ba745 sqft880 N Lake Shore Dr APT 11-H, Chicago, IL 60611Off Market
- $--2 bd2 ba-- sqft880 N Lake Shore Dr #F320A52C6, Chicago, IL 60611Off Market
- $--1 bd1 ba-- sqft880 N Lake Shore Dr #776F18CCB, Chicago, IL 60611Off Market
- $129,0001 bd1 ba750 sqft880 N Lake Shore Dr APT 16G, Chicago, IL 60611For Sale
- $326,7001 bd1 ba-- sqft880 N Lake Shore Dr APT 25D, Chicago, IL 60611Off Market
Nearby schools
GreatSchools rating
- 4/10Ogden Elementary SchoolGrades: PK-8Distance: 0.5 mi
- 1/10Wells Community Academy High SchoolGrades: 9-12Distance: 2.6 mi
Schools provided by the listing agent
- Elementary: Ogden Elementary
- Middle: Ogden Elementary
- High: Wells Community Academy Senior H
- District: 299
Source: MRED as distributed by MLS GRID. This data may not be complete. We recommend contacting the local school district to confirm school assignments for this home.


Get pre-qualified for a loan
At Zillow Home Loans, we can pre-qualify you in as little as 5 minutes with no impact to your credit score.An equal housing lender. NMLS #10287.
- Illinois
- Cook County
- Chicago
- 60611
- Streeterville
- 880 N Lake Shore Dr Apartment 22D
Nearby cities
Nearby neighborhoods
Nearby zip codes
Other Chicago Topics
