Own a piece of Chicago Architectural history in this Landmark Mies Van Der Rohe building deemed "The Glass House." Rarely available corner "E" tier and thoughtfully redesigned by noted Chicago architect Vladimir Radutny, is a study in design excellence maximizing the use of space while maintaining a bright modern airy feel. Please note that pictures are from when owner lived in unit - Winner of multiple architectural awards including the prestigious 2016 AIA Chicago Design Excellence Award and featured in multiple magazines, this unit has been completely renovated and offers treetop and Lake views. Custom electric window blinds on the floor to ceiling wrap-around windows. Luxury high-end kitchen features Miele dishwasher and range, Smeg oven, Scholtes beverage center, and Blomberg refrigerator. Top tier custom kitchen cabinetry with open shelving. Privacy glass through the bathroom maintains continuous light and views while auto tinting for privacy. Radiant floor heating and lake front breezes keep this unit comfortable year-round. Newer faucets in bathroom & kitchen and newer bathroom vanity installed over the last few years. Building features laundry room, exercise room and bike storage, 24-hour door-staff and on-site manager. Rarely included is a heated garage parking space #3 with this unit. Assessments include taxes, all utilities, basic cable and internet, 24-hour door person, parking and assigned storage locker. Walk to the lakefront path, Navy Pier, restaurants, and shopping in the heart of the city. Currently tenant-occupied.
Closed
$300,000
880 N Lake Shore Dr APT 3E, Chicago, IL 60611
1beds
785sqft
Condominium, Single Family Residence
Built in 1951
-- sqft lot
$317,600 Zestimate®
$382/sqft
$2,282 Estimated rent
Home value
$317,600
$286,000 - $356,000
$2,282/mo
Zestimate® history
Owner options
List your home for rent
$2,282/mo
Rent Zestimate®
Find your next renter with Zillow Rental Manager. Plus, with online applications, you can quickly screen prospective tenants – for free.
$2,282/mo
Rent Zestimate®
Refinance and save
$2,997/mo
Est. payment
Refinancing to a lower rate could help reduce your monthly payments and save thousands over the life of the loan.
$2,997/mo
Est. payment
Explore your selling options
Work with a Zillow partner agent
Leverage their expertise and Zillow's premium Showcase listings to get your home seen by more buyers.
Get startedList with your own agent
Get your home in front of millions of buyers by listing it on Zillow.
Learn how to do itSell it yourself
Take full control of how buyers see your home on Zillow by listing For Sale by Owner (FSBO).
List your homeWhat's special
Bright modern airy feelRadiant floor heatingCustom kitchen cabinetryTreetop and lake viewsLuxury high-end kitchenPrivacy glass
Zillow last checked:
Listing updated:
Listed by:
Jeanine McShea, ABR,GREEN,GRI 312-446-9957,
@properties Christie's International Real Estate,
Erin McShea 312-404-9627,
@properties Christie's International Real Estate
Bought with:
Peggy Quinn
Berkshire Hathaway HomeServices Chicago
Source: MRED as distributed by MLS GRID,MLS#: 12321028
Facts & features
Interior
Bedrooms & bathrooms
- Bedrooms: 1
- Bathrooms: 1
- Full bathrooms: 1
Rooms
- Room types: No additional rooms
Primary bedroom
- Features: Bathroom (Shower Only)
- Level: Main
- Area: 176 Square Feet
- Dimensions: 11X16
Dining room
- Features: Flooring (Other)
- Level: Main
- Area: 110 Square Feet
- Dimensions: 10X11
Kitchen
- Features: Kitchen (Galley), Flooring (Other)
- Level: Main
- Area: 63 Square Feet
- Dimensions: 7X9
Living room
- Features: Flooring (Other)
- Level: Main
- Area: 336 Square Feet
- Dimensions: 16X21
Heating
- Electric, Radiant, Radiant Floor
Cooling
- Wall Unit(s)
Appliances
- Included: Range, Dishwasher, Refrigerator, Wine Refrigerator, Electric Cooktop, Electric Oven
Features
- Built-in Features
- Basement: None
- Common walls with other units/homes: End Unit
Interior area
- Total structure area: 0
- Total interior livable area: 785 sqft
Property
Parking
- Total spaces: 1
- Parking features: Heated Garage, On Site, Attached, Garage
- Attached garage spaces: 1
Accessibility
- Accessibility features: No Disability Access
Features
- Has view: Yes
- View description: Water
- Has water view: Yes
- Water view: Water
- Waterfront features: Lake Front
Details
- Parcel number: 17032220150000
- Special conditions: List Broker Must Accompany
Construction
Type & style
- Home type: Cooperative
- Property subtype: Condominium, Single Family Residence
Materials
- Steel Siding, Glass
Condition
- New construction: No
- Year built: 1951
- Major remodel year: 2016
Utilities & green energy
- Sewer: Public Sewer
- Water: Lake Michigan
Community & HOA
HOA
- Has HOA: Yes
- Amenities included: Bike Room/Bike Trails, Door Person, Coin Laundry, Elevator(s), Exercise Room, Storage, On Site Manager/Engineer, Receiving Room, Service Elevator(s)
- Services included: Heat, Air Conditioning, Water, Electricity, Parking, Taxes, Insurance, Doorman, Cable TV, Exercise Facilities, Exterior Maintenance, Scavenger, Snow Removal, Internet
- HOA fee: $1,729 monthly
Location
- Region: Chicago
Financial & listing details
- Price per square foot: $382/sqft
- Annual tax amount: $5,737
- Date on market: 3/26/2025
- Listing terms: Cash
- Ownership: Co-op
Price history
| Date | Event | Price |
|---|---|---|
| 8/18/2025 | Sold | $300,000+0%$382/sqft |
Source:  MRED as distributed by MLS GRID #12321028 Report a problem MRED as distributed by MLS GRID #12321028 Report a problem | ||
| 8/11/2025 | Pending sale | $299,900$382/sqft |
Source: MRED as distributed by MLS GRID #12321028 Report a problem | ||
| 7/15/2025 | Contingent | $299,900$382/sqft |
Source: MRED as distributed by MLS GRID #12321028 Report a problem | ||
| 3/26/2025 | Listed for sale | $299,900$382/sqft |
Source: MRED as distributed by MLS GRID #12321028 Report a problem | ||
| 11/25/2023 | Listing removed | -- |
Source: MRED as distributed by MLS GRID #11905374 Report a problem | ||
| 10/19/2023 | Listed for sale | $299,900+5.2%$382/sqft |
Source: MRED as distributed by MLS GRID #11905374 Report a problem | ||
| 8/13/2021 | Sold | $285,000-13%$363/sqft |
Source: MRED as distributed by MLS GRID #11029671 Report a problem | ||
| 8/6/2021 | Pending sale | $327,500$417/sqft |
Source: MRED as distributed by MLS GRID #11029671 Report a problem | ||
| 6/4/2021 | Contingent | $327,500$417/sqft |
Source: MRED as distributed by MLS GRID #11029671 Report a problem | ||
| 5/15/2021 | Price change | $327,500-0.8%$417/sqft |
Source: MRED as distributed by MLS GRID #11029671 Report a problem | ||
| 3/23/2021 | Listed for sale | $330,000+88.6%$420/sqft |
Source: MRED as distributed by MLS GRID #11029671 Report a problem | ||
| 12/17/2013 | Sold | $175,000$223/sqft |
Source: Berkshire Hathaway HomeServices Koenig Rubloff #08301170_60611_3E Report a problem | ||
Public tax history
Tax history is unavailable.
Neighborhood: Streeterville
Nearby homes
- $634,8002 bd2 ba1.6k sqft880 N Lake Shore Dr APT 23, Chicago, IL 60611Off Market

- $41,861,200-- bd-- ba-- sqft880 N Lake Shore Dr APT 23, Chicago, IL 60611Off Market
- $625,0003 bd2 ba1.5k sqft880 N Lake Shore Dr APT 14CD, Chicago, IL 60611Sold
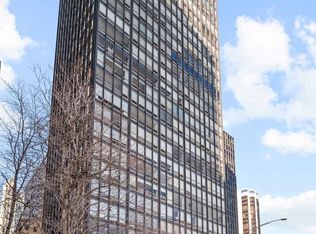
- $495,0002 bd2 ba1.6k sqft880 N Lake Shore Dr #12GH, Chicago, IL 60611For Sale

- $222,2001 bd1 ba745 sqft880 N Lake Shore Dr APT 11-H, Chicago, IL 60611Off Market
- $--2 bd2 ba-- sqft880 N Lake Shore Dr #F320A52C6, Chicago, IL 60611Off Market
- $--1 bd1 ba-- sqft880 N Lake Shore Dr #776F18CCB, Chicago, IL 60611Off Market
- $129,0001 bd1 ba750 sqft880 N Lake Shore Dr APT 16G, Chicago, IL 60611For Sale
- $330,0001 bd1 ba-- sqft880 N Lake Shore Dr APT 25D, Chicago, IL 60611Off Market
Nearby schools
GreatSchools rating
- 4/10Ogden Elementary SchoolGrades: PK-8Distance: 0.5 mi
- 1/10Wells Community Academy High SchoolGrades: 9-12Distance: 2.6 mi
Schools provided by the listing agent
- District: 299
Source: MRED as distributed by MLS GRID. This data may not be complete. We recommend contacting the local school district to confirm school assignments for this home.


Get pre-qualified for a loan
At Zillow Home Loans, we can pre-qualify you in as little as 5 minutes with no impact to your credit score.An equal housing lender. NMLS #10287.
- Illinois
- Cook County
- Chicago
- 60611
- Streeterville
- 880 N Lake Shore Dr Apartment 3E
Nearby cities
Nearby neighborhoods
Nearby zip codes
Other Chicago Topics
