The Iconic "Glass House" by architect Ludwig Mies van der Rohe! This steel / glass Historic building is listed on the National Register of Historic Places (1980) & Chicago Land mark(1996). This is a cooperative offering full concierge services. This E Tier is a corner unit offering 180 degree treetop views! Rentals allowed for 2 yrs max during each individual ownership tenure. Freshly refinished (2024) with original parquet floors, expansion of electric service, remodeled kitchen & bath. Cook's kitchen with of the line Miele induction range with pizza making & high-heat broiler, steam bread baking function, convection/ microwave, Jenn-Air oven with broiler, Miele dish washer & full size Miele refrigerator with fast ice option. Marble tiled bath with Moen steam droplet shower & new A/C units.
Closed
$170,000
880 N Lake Shore Dr APT 4E, Chicago, IL 60611
1beds
750sqft
Condominium, Single Family Residence
Built in 1951
-- sqft lot
$173,400 Zestimate®
$227/sqft
$2,264 Estimated rent
Home value
$173,400
$156,000 - $191,000
$2,264/mo
Zestimate® history
Owner options
List your home for rent
$2,264/mo
Rent Zestimate®
Find your next renter with Zillow Rental Manager. Plus, with online applications, you can quickly screen prospective tenants – for free.
$2,264/mo
Rent Zestimate®
Refinance and save
$2,618/mo
Est. payment
Refinancing to a lower rate could help reduce your monthly payments and save thousands over the life of the loan.
$2,618/mo
Est. payment
Explore your selling options
Work with a Zillow partner agent
Leverage their expertise and Zillow's premium Showcase listings to get your home seen by more buyers.
Get startedList with your own agent
Get your home in front of millions of buyers by listing it on Zillow.
Learn how to do itSell it yourself
Take full control of how buyers see your home on Zillow by listing For Sale by Owner (FSBO).
List your homeWhat's special
Original parquet floorsSteam bread baking functionRemodeled kitchenCorner unitMarble tiled bathMoen steam droplet shower
Zillow last checked:
Listing updated:
Listed by:
Mary Ellen Considine 773-704-4250,
Coldwell Banker Realty
Bought with:
Peggy Quinn
Berkshire Hathaway HomeServices Chicago
Source: MRED as distributed by MLS GRID,MLS#: 12388473
Facts & features
Interior
Bedrooms & bathrooms
- Bedrooms: 1
- Bathrooms: 1
- Full bathrooms: 1
Rooms
- Room types: Den
Primary bedroom
- Features: Flooring (Parquet), Bathroom (Full)
- Level: Main
- Area: 154 Square Feet
- Dimensions: 14X11
Den
- Features: Flooring (Parquet)
- Level: Main
- Area: 99 Square Feet
- Dimensions: 11X9
Dining room
- Features: Flooring (Parquet)
- Level: Main
- Dimensions: COMBO
Kitchen
- Features: Kitchen (Galley, Granite Counters, Pantry, Updated Kitchen), Flooring (Ceramic Tile)
- Level: Main
- Area: 40 Square Feet
- Dimensions: 8X5
Living room
- Features: Flooring (Parquet)
- Level: Main
- Area: 300 Square Feet
- Dimensions: 20X15
Heating
- Electric, Radiant, Radiant Floor
Cooling
- Wall Unit(s)
Appliances
- Included: Range, Microwave, Dishwasher, Refrigerator, ENERGY STAR Qualified Appliances, Front Controls on Range/Cooktop, Electric Oven
- Laundry: Common Area
Features
- Dining Combo, Doorman
- Flooring: Hardwood
- Doors: Door Monitored By TV, Sliding Doors
- Windows: Screens, Window Treatments, Drapes
- Basement: None
- Common walls with other units/homes: End Unit
Interior area
- Total structure area: 0
- Total interior livable area: 750 sqft
Property
Parking
- Total spaces: 1
- Parking features: Garage Door Opener, Heated Garage, Yes, Leased, Attached, Garage
- Attached garage spaces: 1
- Has uncovered spaces: Yes
Accessibility
- Accessibility features: Bath Grab Bars, Disability Access
Features
- Exterior features: Door Monitored By TV
- Has view: Yes
- View description: Water, Front of Property
- Has water view: Yes
- Water view: Water,Front of Property
- Waterfront features: Lake Front
Lot
- Features: Common Grounds, Corner Lot, Landscaped
Details
- Parcel number: 17032220150000
- Special conditions: List Broker Must Accompany
Construction
Type & style
- Home type: Cooperative
- Property subtype: Condominium, Single Family Residence
Materials
- Steel Siding, Glass
- Foundation: Concrete Perimeter
Condition
- New construction: No
- Year built: 1951
- Major remodel year: 2024
Utilities & green energy
- Electric: Circuit Breakers, 100 Amp Service
- Sewer: Public Sewer
- Water: Lake Michigan
- Utilities for property: Cable Available
Community & HOA
Community
- Features: Sidewalks, Street Lights
HOA
- Has HOA: Yes
- Amenities included: Bike Room/Bike Trails, Door Person, Coin Laundry, Elevator(s), Exercise Room, Storage, On Site Manager/Engineer, Party Room, Receiving Room, Service Elevator(s)
- Services included: Heat, Air Conditioning, Water, Electricity, Taxes, Insurance, Doorman, Cable TV, Exterior Maintenance, Lawn Care, Scavenger, Snow Removal
- HOA fee: $1,641 monthly
Location
- Region: Chicago
Financial & listing details
- Price per square foot: $227/sqft
- Date on market: 6/12/2025
- Listing terms: Conventional
- Ownership: Co-op
Price history
| Date | Event | Price |
|---|---|---|
| 4/22/2026 | Sold | $170,000-8.1%$227/sqft |
Source:  MRED as distributed by MLS GRID #12388473 Report a problem MRED as distributed by MLS GRID #12388473 Report a problem | ||
| 2/9/2026 | Contingent | $185,000$247/sqft |
Source: MRED as distributed by MLS GRID #12388473 Report a problem | ||
| 1/26/2026 | Price change | $185,000-5.1%$247/sqft |
Source: MRED as distributed by MLS GRID #12388473 Report a problem | ||
| 9/22/2025 | Listed for sale | $195,000$260/sqft |
Source: MRED as distributed by MLS GRID #12388473 Report a problem | ||
| 9/8/2025 | Contingent | $195,000$260/sqft |
Source: MRED as distributed by MLS GRID #12388473 Report a problem | ||
| 6/12/2025 | Listed for sale | $195,000-17%$260/sqft |
Source: MRED as distributed by MLS GRID #12388473 Report a problem | ||
| 5/2/2025 | Listing removed | $235,000$313/sqft |
Source: MRED as distributed by MLS GRID #12203697 Report a problem | ||
| 11/5/2024 | Listed for sale | $235,000+4.4%$313/sqft |
Source: MRED as distributed by MLS GRID #12203697 Report a problem | ||
| 8/1/2024 | Listing removed | -- |
Source: MRED as distributed by MLS GRID #12062647 Report a problem | ||
| 5/22/2024 | Listed for sale | $225,000+21.6%$300/sqft |
Source: MRED as distributed by MLS GRID #12062647 Report a problem | ||
| 5/26/2020 | Sold | $185,000-0.3%$247/sqft |
Source: MRED as distributed by MLS GRID #10464737 Report a problem | ||
| 3/2/2020 | Pending sale | $185,500$247/sqft |
Source: Jameson Sotheby's International Realty #10464737 Report a problem | ||
| 2/28/2020 | Price change | $185,500-4.9%$247/sqft |
Source: Jameson Sotheby's International Realty #10464737 Report a problem | ||
| 2/3/2020 | Price change | $195,000-6%$260/sqft |
Source: Jameson Sotheby's International Realty #10464737 Report a problem | ||
| 10/1/2019 | Price change | $207,500-7.8%$277/sqft |
Source: Jameson Sotheby's International Realty #10464737 Report a problem | ||
| 7/26/2019 | Listed for sale | $225,000+12.5%$300/sqft |
Source: Jameson Sothebys Intl Realty #10464737 Report a problem | ||
| 11/16/2018 | Sold | $200,000-4.3%$267/sqft |
Source: Berkshire Hathaway HomeServices Koenig Rubloff #10072549_60611 Report a problem | ||
| 9/20/2018 | Pending sale | $209,000$279/sqft |
Source: Berkshire Hathaway HomeServices KoenigRubloff Realty Group #10072549 Report a problem | ||
| 9/5/2018 | Price change | $209,000+2%$279/sqft |
Source: Berkshire Hathaway HomeServices KoenigRubloff Realty Group #10072549 Report a problem | ||
| 7/2/2018 | Price change | $205,000-6.8%$273/sqft |
Source: Keller Williams Platinum Partners #09886222 Report a problem | ||
| 5/7/2018 | Price change | $219,900-8.3%$293/sqft |
Source: Keller Williams Platinum Partners #09886222 Report a problem | ||
| 3/16/2018 | Price change | $239,900-7.7%$320/sqft |
Source: Keller Williams Platinum Partners #09886222 Report a problem | ||
| 1/14/2018 | Price change | $259,900-8.8%$347/sqft |
Source: Palatine #09886222 Report a problem | ||
| 11/7/2017 | Listed for sale | $284,900$380/sqft |
Source: Keller Williams Platinum Partners #09795631 Report a problem | ||
Public tax history
Tax history is unavailable.
Neighborhood: Streeterville
Nearby homes
- $634,8002 bd2 ba1.6k sqft880 N Lake Shore Dr APT 23, Chicago, IL 60611Off Market

- $41,861,200-- bd-- ba-- sqft880 N Lake Shore Dr APT 23, Chicago, IL 60611Off Market
- $625,0003 bd2 ba1.5k sqft880 N Lake Shore Dr APT 14CD, Chicago, IL 60611Sold
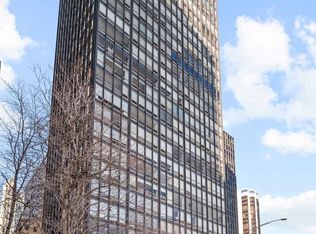
- $495,0002 bd2 ba1.6k sqft880 N Lake Shore Dr #12GH, Chicago, IL 60611For Sale

- $222,2001 bd1 ba745 sqft880 N Lake Shore Dr APT 11-H, Chicago, IL 60611Off Market
- $--2 bd2 ba-- sqft880 N Lake Shore Dr #F320A52C6, Chicago, IL 60611Off Market
- $--1 bd1 ba-- sqft880 N Lake Shore Dr #776F18CCB, Chicago, IL 60611Off Market
- $129,0001 bd1 ba750 sqft880 N Lake Shore Dr APT 16G, Chicago, IL 60611For Sale
- $330,0001 bd1 ba-- sqft880 N Lake Shore Dr APT 25D, Chicago, IL 60611Off Market
Nearby schools
GreatSchools rating
- 4/10Ogden Elementary SchoolGrades: PK-8Distance: 0.5 mi
- 1/10Wells Community Academy High SchoolGrades: 9-12Distance: 2.6 mi
Schools provided by the listing agent
- District: 299
Source: MRED as distributed by MLS GRID. This data may not be complete. We recommend contacting the local school district to confirm school assignments for this home.


Get pre-qualified for a loan
At Zillow Home Loans, we can pre-qualify you in as little as 5 minutes with no impact to your credit score.An equal housing lender. NMLS #10287.
- Illinois
- Cook County
- Chicago
- 60611
- Streeterville
- 880 N Lake Shore Dr Apartment 4E
Nearby cities
Nearby neighborhoods
Nearby zip codes
Other Chicago Topics
