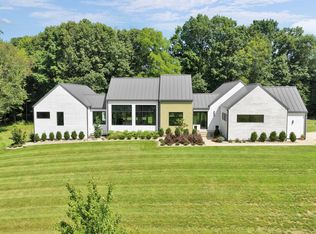
This exceptional new construction delivers over 6,400 square feet of thoughtfully curated living space across three expansive levels, where timeless architectural elegance meets modern functionality, ideally located in the heart of the Village of Granville. for both everyday comfort and elevated entertaining, the home features a luxurious first-floor owner's suite complete with dual walk-in closets and a spa-inspired bath.
Throughout the home, you'll find custom cabinetry, white oak flooring, 8-foot doors, designer lighting, and refined ceiling details that elevate every space.
Chef's kitchen equipped with Thermador appliances, island and complemented by a walk-in pantry featuring a second Bosch dishwasher, sink, and wine refrigerator.
The upper level offers a spacious loft, three generously sized en-suite bedrooms, each with oversized custom walk-in closets, providing both privacy and sophistication.
The lower level is designed as the ultimate entertainment retreat, featuring a custom bar with ice maker and wine refrigerator. Additional versatile flex space offers 12-foot ceiling height and is ideal for a home theater, private fitness studio, golf simulator, or a children's play zone. Lower level also includes a fifth en-suite bedroom.
Seamless indoor-outdoor living defines the main level, opening to a stunning exterior retreat complete with professionally designed landscaping, expansive patios, and a fully equipped outdoor kitchen and grilling area--perfect for hosting in style.
Additional highlights include a customizable exterior eave lighting system with color-changing capabilities, and a whole-home audio system with installed speakers (main receiver not included; builder can provide vendor recommendations). Home also features an oversized 3 car garage and 24 KW home generator.
Situated on a highly desirable Granville homesite, this home offers an exceptional combination of location, craftsmanship, and luxury finishes.
Contingent
$2,388,000
880 Newark Granville Rd, Granville, OH 43023
5beds
6,441sqft
Single Family Residence
Built in 2025
0.59 Acres Lot
$-- Zestimate®
$371/sqft
$-- HOA
What's special
- 209 days
- 415
- 13
Zillow last checked:
Listing updated:
Listed by:
Katie Richards 740-587-4983,
Keller Williams Greater Cols,
Kenneth L. Richards 740-587-0425,
Keller Williams Greater Cols
Source: Columbus and Central Ohio Regional MLS ,MLS#: 226009663
Facts & features
Interior
Bedrooms & bathrooms
- Bedrooms: 5
- Bathrooms: 7
- Full bathrooms: 5
- 1/2 bathrooms: 2
- Main level bedrooms: 1
Heating
- Forced Air
Cooling
- Central Air
Appliances
- Included: Dishwasher, Gas Range, Microwave, Refrigerator
Features
- Flooring: Wood, Ceramic/Porcelain
- Windows: Insulated Windows
- Basement: Walk-Up Access,Full
- Number of fireplaces: 1
- Fireplace features: Gas Log
- Common walls with other units/homes: No Common Walls
Interior area
- Total structure area: 6,441
- Total interior livable area: 6,441 sqft
Property
Parking
- Total spaces: 3
- Parking features: Garage Door Opener, Attached, Side Load
- Garage spaces: 3
Features
- Levels: Two
- Patio & porch: Porch, Patio
Lot
- Size: 0.59 Acres
Details
- Parcel number: 02004239600.001
- Special conditions: Standard
Construction
Type & style
- Home type: SingleFamily
- Architectural style: Traditional
- Property subtype: Single Family Residence
Condition
- New construction: Yes
- Year built: 2025
Utilities & green energy
- Sewer: Public Sewer
- Water: Public
Community & HOA
Community
- Subdivision: The Village of Granville
HOA
- Has HOA: No
Location
- Region: Granville
Financial & listing details
- Price per square foot: $371/sqft
- Tax assessed value: $88,700
- Annual tax amount: $1,441
- Date on market: 4/2/2026
Estimated market value
Not available
Estimated sales range
Not available
Not available
Price history
| Date | Event | Price |
|---|---|---|
| 9/16/2026 | Contingent | $2,388,000$371/sqft |
Source:  Columbus and Central Ohio Regional MLS #226009663 Report a problem Columbus and Central Ohio Regional MLS #226009663 Report a problem | ||
| 4/2/2026 | Listed for sale | $2,388,000$371/sqft |
Source: Columbus and Central Ohio Regional MLS #226009663 Report a problem | ||
Public tax history
| Year | Property taxes | Tax assessment |
|---|---|---|
| 2025 | $1,441 +3.1% | $31,045 |
| 2024 | $1,398 +3% | $31,045 |
| 2023 | $1,358 -42.9% | $31,045 |
| 2022 | $2,377 +190.1% | -- |
| 2021 | $819 | -- |
Find assessor info on the county website
Monthly payment
Est. payment
Payment breakdown
Explore the cost of this home by adjusting the details. Changes won't be saved.Climate risks
Neighborhood: 43023

Similar homes
- $2,250,0003 bd5 ba6.4k sqft4330 Wesleyan Church Rd, Granville, OH 43023For Sale

 MLS ID #226009190, Jeffery W Ruff, Cutler Real Estate. Columbus and Central Ohio Regional MLS
 - $1,665,0004 bd3 ba4.7k sqft104 Apple Valley Ln, Granville, OH 43023For Sale
 MLS ID #226034794, Hugh H Price, Howard HannaRealEstateServices. Columbus and Central Ohio Regional MLS
 - $1,300,0004 bd5 ba4.4k sqft250 Potters Ln, Granville, OH 43023For Sale
 MLS ID #226030556, Jill Beckett-Hill, Beckett Realty Group. Columbus and Central Ohio Regional MLS
 - $2,625,0005 bd6 ba6.8k sqft12 Wiveliscombe, New Albany, OH 43054For Sale
 MLS ID #226033408, Jill Beckett-Hill, Beckett Realty Group. Columbus and Central Ohio Regional MLS
 - $2,900,0006 bd6 ba6.7k sqft5114 Harlem Rd, New Albany, OH 43054For SaleMLS ID #226027331, Jill Beckett-Hill, Beckett Realty Group. Columbus and Central Ohio Regional MLS
- $1,885,0005 bd5 ba5.6k sqft4549 Ackerly Farm Rd, New Albany, OH 43054For SaleMLS ID #226030078, Alan D Hinson, New Albany Realty, LTD. Columbus and Central Ohio Regional MLS
- $1,799,9004 bd5 ba7k sqft4457 Green Cook Rd, Westerville, OH 43082For SaleMLS ID #226034660, Sandy L Raines, The Raines Group, Inc.. Columbus and Central Ohio Regional MLS
- $2,900,0003 bd3 ba3.5k sqft1060 S Watkins Rd, Alexandria, OH 43001For SaleMLS ID #224022967, Kimberly A Keith, Coldwell Banker Realty. Columbus and Central Ohio Regional MLS
- $1,700,0005 bd5 ba5.5k sqft4184 Baughman Grant, New Albany, OH 43054For SaleMLS ID #226023852, Peter J Gardikes, Duros Realty Company. Columbus and Central Ohio Regional MLS
- $1,650,0004 bd5 ba4.6k sqft15310 Shoreline Dr, Thornville, OH 43076For SaleMLS ID #226037455, Robert M Panian, e-Merge Real Estate. Columbus and Central Ohio Regional MLS
- $1,625,0004 bd4 ba4.1k sqft11620 Fairview Rd SE, Thornville, OH 43076For SaleMLS ID #226037693, Cynthia Layton, Century 21 Frank Frye. Columbus and Central Ohio Regional MLS
- $2,995,0004 bd5 ba8.8k sqft8000 Wills Run Ln, Blacklick, OH 43004For SaleMLS ID #226028693, Jeff Ramm, Coldwell Banker Realty. Columbus and Central Ohio Regional MLS
- $1,195,9005 bd5 ba5.3k sqft7915 Cole Park N, New Albany, OH 43054For SaleMLS ID #226038252, Sandy L Raines, The Raines Group, Inc.. Columbus and Central Ohio Regional MLS
- $1,375,0007 bd7 ba6.1k sqft5899 Caswell Rd, Johnstown, OH 43031For SaleMLS ID #226031085, Christy A Sinningson, RE/MAX Affiliates, Inc.. Columbus and Central Ohio Regional MLS
- $1,850,0004 bd3 ba3.2k sqft8181 Havens Rd, Blacklick, OH 43004For SaleMLS ID #225039422, Lorna V Hawk, Berkshire Hathaway HS Pro Rlty. Columbus and Central Ohio Regional MLS
- $1,375,0006 bd4 ba4.4k sqft7698 N Goodrich Sq, New Albany, OH 43054For SaleMLS ID #226024352, Mara Ackermann, RE/MAX Consultant Group. Columbus and Central Ohio Regional MLS
- $1,530,0003 bd4 ba3.6k sqft14953 Robins Rd, Johnstown, OH 43031For SaleMLS ID #226034210, Scott A Marvin, Team Results Realty. Columbus and Central Ohio Regional MLS
- $1,900,0003 bd4 ba3.9k sqft115 Keswick Dr, New Albany, OH 43054New ConstructionMLS ID #225016335, Jane Kessler-Lennox, New Albany Realty, LTD. Columbus and Central Ohio Regional MLS
- $1,250,0004 bd4 ba4.3k sqft4787 Refugee Rd NW, Baltimore, OH 43105For SaleMLS ID #226019844, Sherry L Looney, Howard HannaRealEstateServices. Columbus and Central Ohio Regional MLS
- $1,500,0003 bd2 ba5.2k sqft3976 Millersburg Rd, Gambier, OH 43022For SaleMLS ID #226036095, Patrick Belcher, Coldwell Banker Realty. Columbus and Central Ohio Regional MLS
