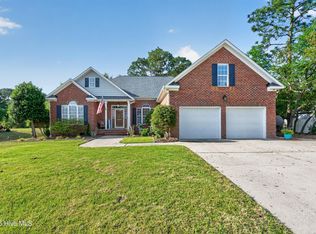
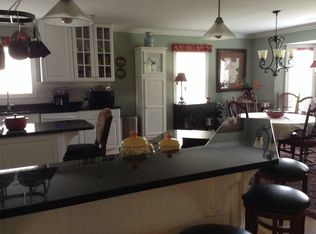
Extremely well maintained home on an oversized lot with a pool and a sunroom. No upgrades needed. Beautiful Brazilian floors, Stone decor around fireplace and in the owners bath, large WIC, wired Generator and dehumidifier, 2-car garage, wet bar, speaker system, large back deck, all one level. Ready to move in. Split open floor plan with large island with eating space and barstools and combined dining area. Additional all season room. Large pantry closet. Back yard shed and large azaleas, and mature trees managed with irrigation system for the entire yard, gutters with leaf guard, window 2018. The salt water pool is gated and placed offset so you still have a lots of back yard space. The Cape is conveniently located within 10 minutes to Carolina Beach. The community also has a pool and a community building. Three entrances and accesses two off of River Road and one onto Carolina Beach Road
This home is and has been immaculately maintained with extras others do not have, generac generator, dehumidifier, gutters, the solid front door system itself was a security upgrade, 2019 HVAC, not counting almost 200 sqft of the all seasons room, termite bonded, concrete board siding (like brick with insurance credit), private pool with new pump, plus more not to mention the stone throughout the home.
Sold for $520,000
$520,000
8801 Sedgley Drive, Wilmington, NC 28412
3beds
1,738sqft
Single Family Residence
Built in 1994
0.38 Acres Lot
$520,400 Zestimate®
$299/sqft
$2,710 Estimated rent
Home value
$520,400
$479,000 - $567,000
$2,710/mo
Zestimate® history
Owner options
List your home for rent
$2,710/mo
Rent Zestimate®
Find your next renter with Zillow Rental Manager. Plus, with online applications, you can quickly screen prospective tenants – for free.
$2,710/mo
Rent Zestimate®
Refinance and save
$3,033/mo
Est. payment
Refinancing to a lower rate could help reduce your monthly payments and save thousands over the life of the loan.
$3,033/mo
Est. payment
Explore your selling options
Work with a Zillow partner agent
Leverage their expertise and Zillow's premium Showcase listings to get your home seen by more buyers.
Get startedList with your own agent
Get your home in front of millions of buyers by listing it on Zillow.
Learn how to do itSell it yourself
Take full control of how buyers see your home on Zillow by listing For Sale by Owner (FSBO).
List your homeWhat's special
Zillow last checked:
Listing updated:
Listed by:
Karen B Berry 910-232-4844,
BlueCoast Realty Corporation,
Madi B Miele 910-471-8923,
BlueCoast Realty Corporation
Bought with:
Rob H Warwick, 269865
Coldwell Banker Sea Coast Advantage
Corey Hunt, 284084
Coldwell Banker Sea Coast Advantage
Source: Hive MLS,MLS#: 100491984 Originating MLS: Cape Fear Realtors MLS, Inc.
Originating MLS: Cape Fear Realtors MLS, Inc.Facts & features
Interior
Bedrooms & bathrooms
- Bedrooms: 3
- Bathrooms: 2
- Full bathrooms: 2
Rooms
- Room types: Bedroom 1, Bedroom 2, Bedroom 3, Living Room, Dining Room, Kitchen
Bedroom 1
- Level: Main
- Dimensions: 17.2 x 12.3
Bedroom 2
- Level: Main
- Dimensions: 12.3 x 10.3
Bedroom 3
- Level: Main
- Dimensions: 12.3 x 10.7
Dining room
- Level: Main
- Dimensions: 18.7 x 9.2
Kitchen
- Level: Main
- Dimensions: 10.5 x 10.2
Living room
- Level: Main
- Dimensions: 19.2 x 17.2
Heating
- Forced Air, Heat Pump, Electric
Cooling
- Heat Pump
Features
- Sound System, Master Downstairs, Walk-in Closet(s), Vaulted Ceiling(s), Tray Ceiling(s), High Ceilings, Mud Room, Whole-Home Generator, Kitchen Island, Ceiling Fan(s), Pantry, Gas Log, Walk-In Closet(s)
- Has fireplace: Yes
- Fireplace features: Gas Log
Interior area
- Total structure area: 1,738
- Total interior livable area: 1,738 sqft
Property
Parking
- Total spaces: 2
- Parking features: Garage Faces Front, Attached, Concrete, Garage Door Opener, Lighted, Off Street, On Site, Paved
- Has attached garage: Yes
Features
- Levels: One
- Stories: 1
- Patio & porch: Open, Covered, Deck, Enclosed, Porch
- Pool features: In Ground
- Fencing: Other
Lot
- Size: 0.38 Acres
- Dimensions: 110-150
Details
- Parcel number: R08509003002000
- Zoning: R-15
- Special conditions: Standard
Construction
Type & style
- Home type: SingleFamily
- Property subtype: Single Family Residence
Materials
- Fiber Cement
- Foundation: Crawl Space
- Roof: Architectural Shingle
Condition
- New construction: No
- Year built: 1994
Utilities & green energy
- Sewer: Public Sewer
- Water: Public
- Utilities for property: Sewer Available, Water Available
Community & HOA
Community
- Subdivision: The Cape
HOA
- Has HOA: Yes
- Amenities included: Clubhouse, Pool, Maintenance Common Areas, Maintenance Grounds, Maintenance Roads, Meeting Room, Party Room, Street Lights, Taxes, Trail(s)
- HOA fee: $875 monthly
- HOA name: The Cape HOA
- HOA phone: 910-395-0081
Location
- Region: Wilmington
Financial & listing details
- Price per square foot: $299/sqft
- Tax assessed value: $283,900
- Annual tax amount: $1,483
- Date on market: 9/8/2025
- Cumulative days on market: 39 days
- Listing agreement: Exclusive Right To Sell
- Listing terms: Cash,Conventional,FHA,VA Loan
Price history
| Date | Event | Price |
|---|---|---|
| 5/7/2025 | Sold | $520,000-2.8%$299/sqft |
Source:  Hive MLS #100491984 Report a problem Hive MLS #100491984 Report a problem | ||
| 4/11/2025 | Contingent | $535,000$308/sqft |
Source: Hive MLS #100491984 Report a problem | ||
| 3/28/2025 | Price change | $535,000-2.2%$308/sqft |
Source: Hive MLS #100491984 Report a problem | ||
| 3/3/2025 | Listed for sale | $547,000+264.7%$315/sqft |
Source: Hive MLS #100491984 Report a problem | ||
| 6/5/2001 | Sold | $150,000$86/sqft |
Source: Hive MLS #30250433 Report a problem | ||
Public tax history
| Year | Property taxes | Tax assessment |
|---|---|---|
| 2025 | $1,858 +19.3% | $471,400 +66% |
| 2024 | $1,557 +0.4% | $283,900 |
| 2023 | $1,551 -0.9% | $283,900 |
| 2022 | $1,565 -0.1% | $283,900 |
| 2021 | $1,566 +9.8% | $283,900 +25.9% |
| 2020 | $1,426 | $225,500 |
| 2019 | $1,426 | $225,500 |
| 2018 | $1,426 | $225,500 |
| 2017 | $1,426 +0.8% | $225,500 +10.5% |
| 2016 | $1,414 +7.6% | $204,100 |
| 2015 | $1,314 +1.7% | $204,100 |
| 2014 | $1,292 | $204,100 |
| 2013 | -- | $204,100 |
| 2012 | -- | $204,100 -29% |
| 2011 | -- | $287,572 +5.3% |
| 2010 | -- | $273,004 |
| 2009 | -- | -- |
| 2008 | -- | -- |
| 2007 | -- | -- |
| 2005 | -- | $168,747 |
| 2004 | -- | $168,747 |
| 2003 | -- | $168,747 +1.6% |
| 2002 | -- | $166,077 |
| 2001 | -- | $166,077 |
Find assessor info on the county website
Neighborhood: Sea Breeze
Nearby homes
- $564,1003 bd2 ba2.1k sqft8805 Sedgley Dr, Wilmington, NC 28412Off Market
- $575,0004 bd3 ba2.3k sqft604 Spencer Ct, Wilmington, NC 28412Sold
- $425,0003 bd2 ba1.8k sqft8733 Sedgley Dr, Wilmington, NC 28412Sold

- $624,1004 bd3 ba2.6k sqft8802 Sedgley Dr, Wilmington, NC 28412Off Market
- $650,0003 bd2 ba2.5k sqft8800 Sedgley Dr, Wilmington, NC 28412Sold
- $626,4003 bd3 ba2.3k sqft603 Spencer Ct, Wilmington, NC 28412Off Market
- $780,0004 bd5 ba4.6k sqft8808 Sedgley Dr, Wilmington, NC 28412Sold
- $559,6004 bd3 ba2.5k sqft608 Spencer Ct, Wilmington, NC 28412Off Market
Nearby schools
GreatSchools rating
- 8/10Carolina Beach ElementaryGrades: K-5Distance: 2.8 mi
- 7/10Charles P Murray MiddleGrades: 6-8Distance: 2.1 mi
- 5/10Eugene Ashley HighGrades: 9-12Distance: 2 mi
Schools provided by the listing agent
- Elementary: Carolina Beach
- Middle: Murray
- High: Ashley
Source: Hive MLS. This data may not be complete. We recommend contacting the local school district to confirm school assignments for this home.
Get a cash offer in 3 minutes
Find out how much your home could sell for in as little as 3 minutes with a no-obligation cash offer.
Estimated market value
$520,400
Get a cash offer in 3 minutes
Find out how much your home could sell for in as little as 3 minutes with a no-obligation cash offer.
Estimated market value
$520,400
- North Carolina
- New Hanover County
- Wilmington
- 28412
- Sea Breeze
- 8801 Sedgley Drive
Nearby cities
Nearby neighborhoods
Nearby zip codes
Other Wilmington Topics
