Motivated sellers are offering $20,000 toward closing costs. The buyers may use these funds however they wish.
Located just one mile from the Intracoastal Waterway bridge, this custom-built home offers convenient access to Carolina and Kure Beaches, Historic Fort Fisher, the NC Aquarium, and the Southport ferry.
From the outside, you'll appreciate the professionally landscaped grounds with manicured shrubs and mature pine trees, along with the striking stairway entry, graceful semi-circle balcony, and circular driveway.
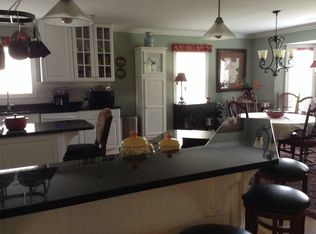
Inside, an elegant Italian marble foyer separates the formal living from the open-concept kitchen, breakfast nook, dining room, and great room. Highlights include hardwood floors, cathedral ceilings, and a dramatic floor-to-ceiling stone fireplace with a waterfall feature. The first-floor owner's suite provides privacy and direct access to a spacious screened porch that is also open to the great room.
Upstairs, a versatile loft area includes two bedrooms, a full bath, and an office space. A separate apartment--featuring one bedroom, two bonus rooms, two full baths, kitchen, storage space, and garage access--offers ideal accommodations for guests or multi-generational living. Both the two-car and one-car garages are equipped with washer/dryer hookups.
Special Features:
2'' x 6'' framing (apartment with traditional 2'' x 4'' framing);
Drywall over OSB or plywood;
Rebar extending from roof into pillars/base plates for added storm integrity;
Safety cable across roof helps keep roof intact during heavy storms;
Zero-entry, dual-head handicap shower;
Garage sink, shelving, and cabinets;
Hurricane-rated Pella windows;
Decora kitchen cabinets;
Newer roof (approx. 4 years old);
Crawlspace moisture barrier & dehumidifier;
Well (8 years old) with irrigation system on split pump system.
Sold for $780,000
$780,000
8808 Sedgley Drive, Wilmington, NC 28412
4beds
4,661sqft
Single Family Residence
Built in 1995
0.34 Acres Lot
$776,900 Zestimate®
$167/sqft
$4,564 Estimated rent
Home value
$776,900
$723,000 - $831,000
$4,564/mo
Zestimate® history
Owner options
List your home for rent
$4,564/mo
Rent Zestimate®
Find your next renter with Zillow Rental Manager. Plus, with online applications, you can quickly screen prospective tenants – for free.
$4,564/mo
Rent Zestimate®
Refinance and save
$5,324/mo
Est. payment
Refinancing to a lower rate could help reduce your monthly payments and save thousands over the life of the loan.
$5,324/mo
Est. payment
Explore your selling options
Work with a Zillow partner agent
Leverage their expertise and Zillow's premium Showcase listings to get your home seen by more buyers.
Get startedList with your own agent
Get your home in front of millions of buyers by listing it on Zillow.
Learn how to do itSell it yourself
Take full control of how buyers see your home on Zillow by listing For Sale by Owner (FSBO).
List your homeWhat's special
Versatile loft areaCathedral ceilingsHardwood floorsZero-entry dual-head handicap showerBreakfast nookOpen-concept kitchenDecora kitchen cabinets
Zillow last checked:
Listing updated:
Listed by:
Amy A Lu 904-993-5492,
Coastal Properties
Bought with:
Carol M Ellington, 263240
Salt Water Real Estate LLC
Source: Hive MLS,MLS#: 100531940 Originating MLS: Cape Fear Realtors MLS, Inc.
Originating MLS: Cape Fear Realtors MLS, Inc.Facts & features
Interior
Bedrooms & bathrooms
- Bedrooms: 4
- Bathrooms: 5
- Full bathrooms: 4
- 1/2 bathrooms: 1
Rooms
- Room types: Master Bedroom, Bedroom 2, Bedroom 3, Bedroom 4, Living Room, Dining Room, Breakfast Nook, Other
Primary bedroom
- Level: First
- Dimensions: 21 x 17
Bedroom 2
- Level: Second
- Dimensions: 18 x 12
Bedroom 3
- Level: Second
- Dimensions: 12 x 15
Bedroom 4
- Description: Apartment Bedroom
- Level: Second
- Dimensions: 17 x 11
Breakfast nook
- Level: First
- Dimensions: 17 x 9
Dining room
- Level: First
- Dimensions: 17 x 13
Kitchen
- Level: First
- Dimensions: 16 x 17
Living room
- Level: First
- Dimensions: 21 x 11
Other
- Description: Apartment Kitchen
- Level: Second
- Dimensions: 9 x 9
Other
- Description: Screened Porch
- Level: First
- Dimensions: 21 x 17
Other
- Description: Apartment Sitting Room
- Level: Second
- Dimensions: 17 x 17
Heating
- Heat Pump, Fireplace(s), Electric
Cooling
- Central Air, Heat Pump
Appliances
- Included: Built-In Microwave, Refrigerator, Range, Dishwasher
- Laundry: Dryer Hookup, Washer Hookup, In Garage, Laundry Room
Features
- Master Downstairs, Walk-in Closet(s), High Ceilings, Entrance Foyer, Kitchen Island, 2nd Kitchen, Apt/Suite, Ceiling Fan(s), Walk-in Shower, Walk-In Closet(s)
- Flooring: LVT/LVP, Carpet, Tile, Wood
- Windows: Skylight(s)
Interior area
- Total structure area: 4,661
- Total interior livable area: 4,661 sqft
Property
Parking
- Total spaces: 3
- Parking features: Circular Driveway, Attached, Concrete, Paved
- Attached garage spaces: 3
- Has uncovered spaces: Yes
Features
- Levels: Three Or More
- Stories: 3
- Patio & porch: Porch, Screened
- Fencing: None
- Has view: Yes
- View description: See Remarks
- Frontage type: See Remarks
Lot
- Size: 0.34 Acres
- Dimensions: 83.3 x 147.6 x 118.3 x 144.9
Details
- Parcel number: R08410004012000
- Zoning: R-15
- Special conditions: Standard
Construction
Type & style
- Home type: SingleFamily
- Property subtype: Single Family Residence
Materials
- Vinyl Siding, Wood Frame
- Foundation: Crawl Space
- Roof: Architectural Shingle
Condition
- New construction: No
- Year built: 1995
Utilities & green energy
- Sewer: Public Sewer
- Water: Public, Well
- Utilities for property: Sewer Connected, Water Connected
Community & HOA
Community
- Security: Smoke Detector(s)
- Subdivision: The Cape
HOA
- Has HOA: Yes
- Amenities included: Clubhouse, Pool, Maintenance Common Areas, Street Lights
- HOA fee: $847 annually
- HOA name: The Cape HOA
- HOA phone: 910-395-0081
Location
- Region: Wilmington
Financial & listing details
- Price per square foot: $167/sqft
- Tax assessed value: $821,000
- Annual tax amount: $2,627
- Date on market: 9/22/2025
- Cumulative days on market: 206 days
- Listing agreement: Exclusive Right To Sell
- Listing terms: Cash,Conventional,FHA,VA Loan
- Road surface type: Paved
Price history
| Date | Event | Price |
|---|---|---|
| 5/26/2026 | Sold | $780,000-1.1%$167/sqft |
Source:  Hive MLS #100531940 Report a problem Hive MLS #100531940 Report a problem | ||
| 4/15/2026 | Pending sale | $789,000$169/sqft |
Source: Hive MLS #100531940 Report a problem | ||
| 4/1/2026 | Price change | $789,000-1.3%$169/sqft |
Source: Hive MLS #100531940 Report a problem | ||
| 1/4/2026 | Price change | $799,000-3.6%$171/sqft |
Source: Hive MLS #100531940 Report a problem | ||
| 10/24/2025 | Price change | $829,000-2.4%$178/sqft |
Source: Hive MLS #100531940 Report a problem | ||
| 9/22/2025 | Listed for sale | $849,000+24.9%$182/sqft |
Source: Hive MLS #100531940 Report a problem | ||
| 6/27/2022 | Sold | $680,000-2.9%$146/sqft |
Source: Hive MLS #100324948 Report a problem | ||
| 5/7/2022 | Pending sale | $700,000$150/sqft |
Source: Hive MLS #100324948 Report a problem | ||
| 4/29/2022 | Listed for sale | $700,000$150/sqft |
Source: Hive MLS #100324948 Report a problem | ||
Public tax history
| Year | Property taxes | Tax assessment |
|---|---|---|
| 2025 | $3,181 +21.1% | $821,000 +68% |
| 2024 | $2,627 +0.2% | $488,700 |
| 2023 | $2,621 +1% | $488,700 +2% |
| 2022 | $2,596 -1.5% | $479,200 |
| 2021 | $2,636 +1.9% | $479,200 +17.2% |
| 2020 | $2,586 | $408,800 |
| 2019 | $2,586 | $408,800 |
| 2018 | $2,586 | $408,800 |
| 2017 | $2,586 +6.1% | $408,800 +16.2% |
| 2016 | $2,438 +7.6% | $351,800 |
| 2015 | $2,266 +1.7% | $351,800 |
| 2014 | $2,227 | $351,800 |
| 2013 | -- | $351,800 |
| 2012 | -- | $351,800 -29.9% |
| 2011 | -- | $501,503 |
| 2010 | -- | $501,503 |
| 2009 | -- | -- |
| 2008 | -- | -- |
| 2007 | -- | -- |
| 2005 | -- | $277,513 |
| 2004 | -- | $277,513 |
| 2003 | -- | $277,513 |
| 2002 | -- | $277,513 |
| 2001 | -- | $277,513 |
Find assessor info on the county website
Neighborhood: 28412
Nearby homes
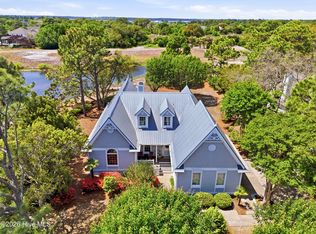
- $624,1004 bd3 ba2.6k sqft8802 Sedgley Dr, Wilmington, NC 28412Off Market
- $610,0004 bd3 ba2.5k sqft8812 Sedgley Dr, Wilmington, NC 28412Sold
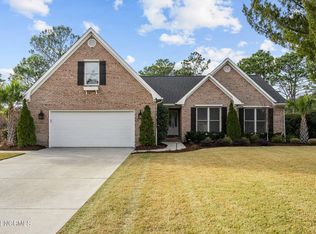
- $650,0003 bd2 ba2.5k sqft8800 Sedgley Dr, Wilmington, NC 28412Sold
- $564,1003 bd2 ba2.1k sqft8805 Sedgley Dr, Wilmington, NC 28412Off Market
- $468,1004 bd2 ba2k sqft8809 Sedgley Dr, Wilmington, NC 28412Off Market
- $520,0003 bd2 ba1.7k sqft8801 Sedgley Dr, Wilmington, NC 28412Sold
- $619,5005 bd4 ba2.4k sqft8813 Sedgley Dr, Wilmington, NC 28412Off Market
- $697,8004 bd3 ba3.3k sqft8732 Sedgley Dr, Wilmington, NC 28412Off Market
Nearby schools
GreatSchools rating
- 8/10Carolina Beach ElementaryGrades: K-5Distance: 2.8 mi
- 7/10Charles P Murray MiddleGrades: 6-8Distance: 2.1 mi
- 5/10Eugene Ashley HighGrades: 9-12Distance: 2.1 mi
Schools provided by the listing agent
- Elementary: Carolina Beach
- Middle: Murray
- High: Ashley
Source: Hive MLS. This data may not be complete. We recommend contacting the local school district to confirm school assignments for this home.
Get a cash offer in 3 minutes
Find out how much your home could sell for in as little as 3 minutes with a no-obligation cash offer.
Estimated market value
$776,900
Get a cash offer in 3 minutes
Find out how much your home could sell for in as little as 3 minutes with a no-obligation cash offer.
Estimated market value
$776,900
- North Carolina
- New Hanover County
- Wilmington
- 28412
- 8808 Sedgley Drive
Nearby cities
Nearby neighborhoods
Nearby zip codes
Other Wilmington Topics
