This beautifully and thoughtfully updated home in The Cape is ready for new owners! This spacious brick home has been recently renovated including new hardwood flooring and carpet, updated kitchen with granite countertops, tile backsplash and new appliances, fresh interior paint, chair rail molding, wainscoting, new fixtures and ceiling fans. With vaulted ceilings and an open concept floor plan, the main living and dining area are perfect for entertaining. Enjoy the coastal seasons in the bright sunroom, which opens onto a backyard oasis including saltwater pool, hot tub, large paver patio, and lush landscaping with night lighting. The spacious primary suite has vaulted ceilings and space for office or sitting area, as well as large walk-in closet. The updated primary bath features his and her sinks, soaking tub and separate walk-in shower, and private water closet. Two additional bedrooms round out the first floor, with a versatile bonus space above the two car garage.
Other valuable updates include motorized awning with sun shade, newer roof, hurricane shutters, and generator with separate breaker box.
Too many updates to list, so be sure to check out the features list for all the details!
Sold for $650,000
$650,000
8800 Sedgley Drive, Wilmington, NC 28412
3beds
2,577sqft
Single Family Residence
Built in 1993
0.32 Acres Lot
$674,300 Zestimate®
$252/sqft
$3,558 Estimated rent
Home value
$674,300
$641,000 - $708,000
$3,558/mo
Zestimate® history
Owner options
List your home for rent
$3,558/mo
Rent Zestimate®
Find your next renter with Zillow Rental Manager. Plus, with online applications, you can quickly screen prospective tenants – for free.
$3,558/mo
Rent Zestimate®
Refinance and save
$4,503/mo
Est. payment
Refinancing to a lower rate could help reduce your monthly payments and save thousands over the life of the loan.
$4,503/mo
Est. payment
Explore your selling options
Work with a Zillow partner agent
Leverage their expertise and Zillow's premium Showcase listings to get your home seen by more buyers.
Get startedList with your own agent
Get your home in front of millions of buyers by listing it on Zillow.
Learn how to do itSell it yourself
Take full control of how buyers see your home on Zillow by listing For Sale by Owner (FSBO).
List your homeWhat's special
Hot tubLush landscapingBackyard oasisVaulted ceilingsVersatile bonus spaceCeiling fansSpacious brick home
Zillow last checked:
Listing updated:
Listed by:
Angie M Robinson 910-232-6500,
RE/MAX Executive,
Cedric S Robinson 910-233-0040,
RE/MAX Executive
Bought with:
Denise M Lucky, 319823
Coldwell Banker Sea Coast Advantage-CB
Source: Hive MLS,MLS#: 100421612 Originating MLS: Cape Fear Realtors MLS, Inc.
Originating MLS: Cape Fear Realtors MLS, Inc.Facts & features
Interior
Bedrooms & bathrooms
- Bedrooms: 3
- Bathrooms: 2
- Full bathrooms: 2
Rooms
- Room types: Living Room, Dining Room, Master Bedroom, Bedroom 2, Bedroom 3, Sunroom, Bonus Room
Primary bedroom
- Description: plus 12x11 area
- Level: First
- Dimensions: 18 x 12
Bedroom 2
- Level: First
- Dimensions: 15 x 11
Bedroom 3
- Level: First
- Dimensions: 12 x 11
Bonus room
- Level: Second
- Dimensions: 23 x 13
Dining room
- Description: Combination
- Level: First
- Dimensions: 13 x 12
Kitchen
- Description: plus bay eat-in area
- Level: First
- Dimensions: 19 x 8
Living room
- Description: Vaulted Ceiling
- Level: First
- Dimensions: 18 x 18
Sunroom
- Level: First
- Dimensions: 18 x 11
Heating
- Electric, Heat Pump
Cooling
- Central Air
Appliances
- Included: Built-In Microwave, Refrigerator, Dishwasher
- Laundry: Laundry Room
Features
- Master Downstairs, Walk-in Closet(s), Vaulted Ceiling(s), Entrance Foyer, Ceiling Fan(s), Pantry, Walk-in Shower, Blinds/Shades, Walk-In Closet(s)
- Flooring: Carpet
- Doors: Storm Door(s)
- Basement: None
- Attic: Access Only
- Has fireplace: No
- Fireplace features: None
Interior area
- Total structure area: 2,577
- Total interior livable area: 2,577 sqft
Property
Parking
- Total spaces: 6
- Parking features: On Site
- Garage spaces: 2
- Uncovered spaces: 4
Features
- Levels: One and One Half
- Stories: 1
- Patio & porch: Patio
- Exterior features: Shutters - Board/Hurricane, Irrigation System, Storm Doors
- Pool features: In Ground
- Fencing: Back Yard
- Waterfront features: None
Lot
- Size: 0.32 Acres
- Dimensions: 93 x 150 x 91 x 149
Details
- Parcel number: 312108.98.9659.000
- Zoning: R-15
- Special conditions: Standard
Construction
Type & style
- Home type: SingleFamily
- Property subtype: Single Family Residence
Materials
- Brick Veneer
- Foundation: Slab
- Roof: Shingle
Condition
- New construction: No
- Year built: 1993
Utilities & green energy
- Water: Public
- Utilities for property: Water Available
Community & HOA
Community
- Subdivision: The Cape
HOA
- Has HOA: Yes
- Amenities included: Maintenance Common Areas, Management
- HOA fee: $770 annually
- HOA name: The Cape HOA
- HOA phone: 910-395-0081
Location
- Region: Wilmington
Financial & listing details
- Price per square foot: $252/sqft
- Tax assessed value: $335,000
- Annual tax amount: $2,485
- Date on market: 1/19/2024
- Cumulative days on market: 11 days
- Listing agreement: Exclusive Right To Sell
- Listing terms: Cash,Conventional,FHA,VA Loan
- Road surface type: Paved
Price history
| Date | Event | Price |
|---|---|---|
| 2/28/2024 | Sold | $650,000$252/sqft |
Source:  Hive MLS #100421612 Report a problem Hive MLS #100421612 Report a problem | ||
| 1/22/2024 | Pending sale | $650,000$252/sqft |
Source: Hive MLS #100421612 Report a problem | ||
| 1/19/2024 | Listed for sale | $650,000+124.9%$252/sqft |
Source: Hive MLS #100421612 Report a problem | ||
| 1/31/2020 | Sold | $289,000$112/sqft |
Source: Hive MLS #100197683 Report a problem | ||
| 1/6/2020 | Pending sale | $289,000$112/sqft |
Source: Intracoastal Realty Corp #100197683 Report a problem | ||
| 12/31/2019 | Listed for sale | $289,000$112/sqft |
Source: Intracoastal Realty Corp #100197683 Report a problem | ||
Public tax history
| Year | Property taxes | Tax assessment |
|---|---|---|
| 2025 | $2,485 +36% | $637,100 +89.9% |
| 2024 | $1,827 +0.3% | $335,500 |
| 2023 | $1,821 -0.9% | $335,500 |
| 2022 | $1,838 +8% | $335,500 +8.8% |
| 2021 | $1,701 -6.5% | $308,500 +7.3% |
| 2020 | $1,818 | $287,500 |
| 2019 | $1,818 | $287,500 |
| 2018 | $1,818 | $287,500 |
| 2017 | $1,818 +2.4% | $287,500 +12.2% |
| 2016 | $1,776 +7.6% | $256,300 |
| 2015 | $1,651 +1.7% | $256,300 |
| 2014 | $1,622 | $256,300 |
| 2013 | -- | $256,300 |
| 2012 | -- | $256,300 -30.9% |
| 2011 | -- | $370,976 |
| 2010 | -- | $370,976 |
| 2009 | -- | -- |
| 2008 | -- | -- |
| 2007 | -- | -- |
| 2005 | -- | $201,281 |
| 2004 | -- | $201,281 |
| 2003 | -- | $201,281 |
| 2002 | -- | $201,281 |
| 2001 | -- | $201,281 |
Find assessor info on the county website
Neighborhood: 28412
Nearby homes
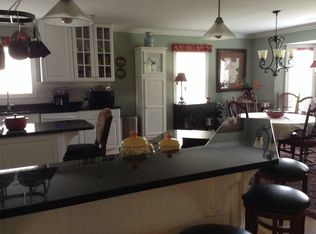
- $621,0004 bd3 ba2.6k sqft8802 Sedgley Dr, Wilmington, NC 28412Off Market
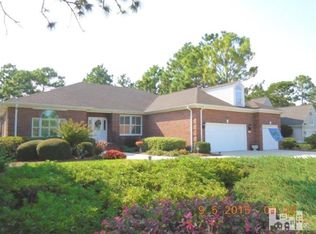
- $700,5004 bd3 ba3.3k sqft8732 Sedgley Dr, Wilmington, NC 28412Off Market
- $450,4003 bd2 ba2k sqft8728 Sedgley Dr, Wilmington, NC 28412Off Market
- $780,0004 bd5 ba4.6k sqft8808 Sedgley Dr, Wilmington, NC 28412Sold

- $520,0003 bd2 ba1.7k sqft8801 Sedgley Dr, Wilmington, NC 28412Sold
- $425,0003 bd2 ba1.8k sqft8733 Sedgley Dr, Wilmington, NC 28412Sold
- $564,1003 bd2 ba2.1k sqft8805 Sedgley Dr, Wilmington, NC 28412Off Market
- $578,7244 bd5 ba3.1k sqft8724 Sedgley Dr, Wilmington, NC 28412Sold
Nearby schools
GreatSchools rating
- 8/10Carolina Beach ElementaryGrades: K-5Distance: 2.8 mi
- 7/10Charles P Murray MiddleGrades: 6-8Distance: 2 mi
- 5/10Eugene Ashley HighGrades: 9-12Distance: 2 mi
Get a cash offer in 3 minutes
Find out how much your home could sell for in as little as 3 minutes with a no-obligation cash offer.
Estimated market value
$674,300
Get a cash offer in 3 minutes
Find out how much your home could sell for in as little as 3 minutes with a no-obligation cash offer.
Estimated market value
$674,300
- North Carolina
- New Hanover County
- Wilmington
- 28412
- 8800 Sedgley Drive
Nearby cities
Nearby neighborhoods
Nearby zip codes
Other Wilmington Topics
