Located in the gated and highly desirable Cape community, this well-maintained home offers a private, peaceful and serene setting with peace of mind to enjoy the coastal lifestyle thanks to its vicinity to Carolina Beach, yet you are outside a flood zone. A full-length west-facing deck provides the perfect vantage point to enjoy backyard views of the pond with ample green space, wildlife and magnificent sunsets. The inviting 200 sq ft sunroom features four impressive 7-foot sliding glass doors and its own mini-split system, allowing you to enjoy the scenery comfortably year-round. Inside, the thoughtfully designed floor plan offers privacy, with the primary suite positioned on the opposite side of the home from the two other bedrooms. A double-sided gas fireplace creates warmth and ambiance between the main living areas. Upstairs, a spacious bedroom with a full bathroom provides the ideal space for guests, a home office, or a private retreat. Future homeowners will enjoy the vaulted ceilings, stunning African Tigerwood hardwood floors known for durability and style, extensive attic storage space, and updates like the stovetop replaced in 2022, and a Samsung wall oven (2020), two fully updated bathrooms, two water heaters replaced in 2022 & 2024, a whole house water filtration system, a gas-pack heating and cooling system from 2021, as well as the durable metal roof. Other features include an irrigation system with its own well pump, hurricane shutters and a central vac. Residents of The Cape enjoy a private clubhouse, community pool and, just a few minutes from the beaches of Pleasure Island, shopping, dining. Don't sleep on this home and book your showing today.
Sold for $610,000
$610,000
8812 Sedgley Drive, Wilmington, NC 28412
4beds
2,578sqft
Single Family Residence
Built in 1991
0.31 Acres Lot
$609,900 Zestimate®
$237/sqft
$3,152 Estimated rent
Home value
$609,900
$579,000 - $640,000
$3,152/mo
Zestimate® history
Owner options
List your home for rent
$3,152/mo
Rent Zestimate®
Find your next renter with Zillow Rental Manager. Plus, with online applications, you can quickly screen prospective tenants – for free.
$3,152/mo
Rent Zestimate®
Refinance and save
$4,461/mo
Est. payment
Refinancing to a lower rate could help reduce your monthly payments and save thousands over the life of the loan.
$4,461/mo
Est. payment
Explore your selling options
Work with a Zillow partner agent
Leverage their expertise and Zillow's premium Showcase listings to get your home seen by more buyers.
Get startedList with your own agent
Get your home in front of millions of buyers by listing it on Zillow.
Learn how to do itSell it yourself
Take full control of how buyers see your home on Zillow by listing For Sale by Owner (FSBO).
List your homeWhat's special
Vaulted ceilingsFull-length west-facing deckHurricane shuttersDurable metal roofExtensive attic storage spaceTwo fully updated bathrooms
Zillow last checked:
Listing updated:
Listed by:
Anna Edwards 910-431-4240,
Berkshire Hathaway HomeServices Carolina Premier Properties
Bought with:
Tiffany Williamson, 279179
Navigate Realty
Carter A Boyles, 338176
Navigate Realty
Source: Hive MLS,MLS#: 100566160 Originating MLS: Cape Fear Realtors MLS, Inc.
Originating MLS: Cape Fear Realtors MLS, Inc.Facts & features
Interior
Bedrooms & bathrooms
- Bedrooms: 4
- Bathrooms: 3
- Full bathrooms: 3
Rooms
- Room types: Master Bedroom, Bedroom 2, Bedroom 3, Bedroom 4, Living Room, Dining Room, Breakfast Room, Sunroom
Primary bedroom
- Level: First
- Dimensions: 16 x 13
Bedroom 2
- Level: First
- Dimensions: 13 x 12
Bedroom 3
- Level: First
- Dimensions: 12 x 10
Bedroom 4
- Level: Second
- Dimensions: 23 x 14
Breakfast room
- Level: First
- Dimensions: 17 x 11
Dining room
- Level: First
- Dimensions: 12 x 11
Kitchen
- Level: First
- Dimensions: 15 x 9
Living room
- Level: First
- Dimensions: 20 x 15
Sunroom
- Level: First
- Dimensions: 15 x 13
Heating
- Propane, Gas Pack, Heat Pump, Fireplace(s), Electric, Forced Air
Cooling
- Other, Wall/Window Unit(s), Heat Pump
Appliances
- Included: Electric Cooktop, Built-In Electric Oven, Washer, Refrigerator, Dryer, Dishwasher, Water Purifier
- Laundry: Laundry Room
Features
- Central Vacuum, Vaulted Ceiling(s), Ceiling Fan(s), Pantry, Walk-in Shower, Blinds/Shades, Gas Log
- Flooring: See Remarks, Hardwood
- Doors: Storm Door(s)
- Basement: None
- Attic: Partially Floored,Storage,Walk-In
- Has fireplace: Yes
- Fireplace features: Gas Log
Interior area
- Total structure area: 2,578
- Total interior livable area: 2,578 sqft
Property
Parking
- Total spaces: 2
- Parking features: Garage Faces Side, Paved, Garage
- Attached garage spaces: 2
Features
- Levels: One and One Half
- Patio & porch: Deck, Enclosed, Front Porch
- Exterior features: Storm Doors
- Pool features: See Remarks
- Fencing: None
- Has view: Yes
- View description: Pond, Water
- Has water view: Yes
- Water view: Pond,Water
- Waterfront features: None
- Frontage type: See Remarks
Lot
- Size: 0.31 Acres
- Dimensions: 129 x 145 x 138 x 71
Details
- Parcel number: R08410004013000
- Zoning: R-15
- Special conditions: Standard
Construction
Type & style
- Home type: SingleFamily
- Property subtype: Single Family Residence
Materials
- Vinyl Siding, Wood Frame
- Foundation: Crawl Space
- Roof: Metal
Condition
- New construction: No
- Year built: 1991
Utilities & green energy
- Sewer: Public Sewer
- Water: Public
- Utilities for property: Sewer Connected, Water Available
Community & HOA
Community
- Subdivision: The Cape
HOA
- Has HOA: Yes
- Amenities included: Clubhouse, Pool, Maintenance Common Areas, Maintenance Roads
- HOA fee: $930 annually
- HOA name: The Cape HOA
Location
- Region: Wilmington
Financial & listing details
- Price per square foot: $237/sqft
- Tax assessed value: $537,800
- Annual tax amount: $2,035
- Date on market: 4/10/2026
- Cumulative days on market: 58 days
- Listing agreement: Exclusive Right To Sell
- Listing terms: Cash,Conventional,FHA,VA Loan
Price history
| Date | Event | Price |
|---|---|---|
| 8/3/2026 | Sold | $610,000-1.5%$237/sqft |
Source:  Hive MLS #100566160 Report a problem Hive MLS #100566160 Report a problem | ||
| 6/6/2026 | Pending sale | $619,000$240/sqft |
Source: BHHS broker feed #100566160 Report a problem | ||
| 6/6/2026 | Contingent | $619,000$240/sqft |
Source: Hive MLS #100566160 Report a problem | ||
| 5/15/2026 | Price change | $619,000-2.9%$240/sqft |
Source: Hive MLS #100566160 Report a problem | ||
| 4/27/2026 | Price change | $637,500-1.8%$247/sqft |
Source: Hive MLS #100566160 Report a problem | ||
| 4/10/2026 | Listed for sale | $649,500+56.5%$252/sqft |
Source: Hive MLS #100566160 Report a problem | ||
| 7/2/2007 | Sold | $415,000$161/sqft |
Source: Hive MLS #30383868 Report a problem | ||
Public tax history
| Year | Property taxes | Tax assessment |
|---|---|---|
| 2025 | $2,109 +26.3% | $537,800 +76% |
| 2024 | $1,670 +0.4% | $305,600 |
| 2023 | $1,665 -0.9% | $305,600 |
| 2022 | $1,680 -0.3% | $305,600 |
| 2021 | $1,685 +1% | $305,600 +15.9% |
| 2020 | $1,668 | $263,700 |
| 2019 | $1,668 | $263,700 |
| 2018 | $1,668 | $263,700 |
| 2017 | $1,668 +7.6% | $263,700 +17.9% |
| 2016 | $1,550 +7.6% | $223,600 |
| 2015 | $1,440 +1.7% | $223,600 |
| 2014 | $1,415 | $223,600 |
| 2013 | -- | $223,600 |
| 2012 | -- | $223,600 -33% |
| 2011 | -- | $333,534 |
| 2010 | -- | $333,534 |
| 2009 | -- | -- |
| 2008 | -- | -- |
| 2007 | -- | -- |
| 2005 | -- | $195,685 |
| 2004 | -- | $195,685 |
| 2003 | -- | $195,685 |
| 2002 | -- | $195,685 |
| 2001 | -- | $195,685 |
| 2000 | -- | $195,685 |
Find assessor info on the county website
Neighborhood: 28412
Nearby homes
- $780,0004 bd5 ba4.6k sqft8808 Sedgley Dr, Wilmington, NC 28412Sold

- $619,5005 bd4 ba2.4k sqft8813 Sedgley Dr, Wilmington, NC 28412Off Market
- $462,3004 bd2 ba2k sqft8809 Sedgley Dr, Wilmington, NC 28412Off Market
- $621,0004 bd3 ba2.6k sqft8802 Sedgley Dr, Wilmington, NC 28412Off Market
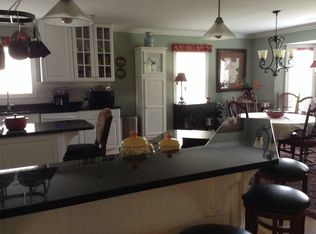
- $564,1003 bd2 ba2.1k sqft8805 Sedgley Dr, Wilmington, NC 28412Off Market
- $650,0003 bd2 ba2.5k sqft8800 Sedgley Dr, Wilmington, NC 28412Sold
- $379,0003 bd2 ba1.6k sqft8804 Healy Cir, Wilmington, NC 28412Off Market
- $520,0003 bd2 ba1.7k sqft8801 Sedgley Dr, Wilmington, NC 28412Sold
Nearby schools
GreatSchools rating
- 8/10Carolina Beach ElementaryGrades: K-5Distance: 2.8 mi
- 7/10Charles P Murray MiddleGrades: 6-8Distance: 2.1 mi
- 5/10Eugene Ashley HighGrades: 9-12Distance: 2.1 mi
Schools provided by the listing agent
- Elementary: Carolina Beach
- Middle: Murray
- High: Ashley
Source: Hive MLS. This data may not be complete. We recommend contacting the local school district to confirm school assignments for this home.
Get a cash offer in 3 minutes
Find out how much your home could sell for in as little as 3 minutes with a no-obligation cash offer.
Estimated market value
$609,900
Get a cash offer in 3 minutes
Find out how much your home could sell for in as little as 3 minutes with a no-obligation cash offer.
Estimated market value
$609,900
- North Carolina
- New Hanover County
- Wilmington
- 28412
- 8812 Sedgley Drive
Nearby cities
Nearby neighborhoods
Nearby zip codes
Other Wilmington Topics
