Skip main navigation
Sold for $880,000
  • $880,000

    8802 Featherbell Blvd, Prospect, KY 40059

    4beds
    3,226sqft
    Single Family Residence
    Built in 2014
    4,356 Square Feet Lot
    $880,400 Zestimate®
    $273/sqft
    $4,276 Estimated rent

    Home value

    $880,400

    $836,000 - $924,000

    $4,276/mo

    Zestimate® history
    Loading
    Loading...

    Owner options

    List your home for rent

    $4,276/mo

    Rent Zestimate®

    Find your next renter with Zillow Rental Manager. Plus, with online applications, you can quickly screen prospective tenants – for free.

    Learn more

    $4,276/mo

    Rent Zestimate®

    Refinance and save

    $5,563/mo

    Est. payment

    Refinancing to a lower rate could help reduce your monthly payments and save thousands over the life of the loan.

    See today's rates

    $5,563/mo

    Est. payment

    Explore your selling options

    Work with a Zillow partner agent

    Leverage their expertise and Zillow's premium Showcase listings to get your home seen by more buyers.

    Get started

    List with your own agent

    Get your home in front of millions of buyers by listing it on Zillow.

    Learn how to do it

    Sell it yourself

    Take full control of how buyers see your home on Zillow by listing For Sale by Owner (FSBO).

    List your home

    What's special

    Extensive moldingsGas cooktopBrick patioFirst-floor laundryNewer gutter guardsFresh neutral colorsGourmet kitchen
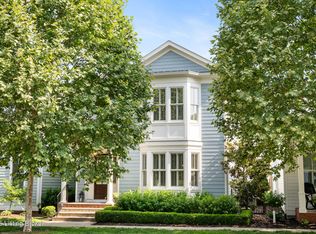
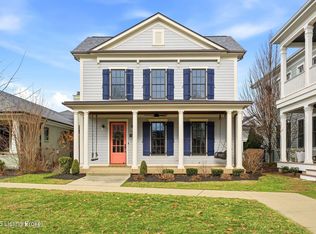
    Don't curb appraise this stunning ranch home in highly sought-after Norton Commons, built by Mastercraft and thoughtfully designed with high-end finishes throughout. Featuring an open floor plan and impressive architectural details, this home blends elegance with everyday functionality. A striking double front door entry welcomes you into a bright and spacious interior highlighted by 12-foot coffered ceilings in the great room, transom windows, extensive moldings, and hand-scraped hardwood flooring throughout the entire first floor. The home has been recently repainted inside and out in fresh, neutral colors, creating a truly move-in-ready feel. The gourmet kitchen is the heart of the home, complete with a large center island with sink, stunning marble countertops, gas cooktop, and abundant cabinetry. The spacious first-floor primary suite offers a peaceful retreat with a beautiful trayed ceiling, a custom walk-in closet, and a luxurious ensuite bath featuring quartz countertops, double sinks, and a separate soaking tub and shower. The main level also includes first-floor laundry and a front bedroom with custom bookcases. This home offers 2,202.70 square feet above grade, plus 1,024 square feet of beautifully finished basement space, providing a total of 3,226 square feet of finished living space. The partially finished lower level includes a large family room with wet bar, an additional bedroom, and a full bath. There is also an impressive 1,179 square feet of unfinished basement space, offering exceptional storage or future expansion potential. Outdoor living is just as inviting with a screened-in covered porch and brick patio. The property also features a rear-entry two-car garage with an additional golf cart parking space, newer gutter guards, close proximity to fabulous schools the YMCA and across the street from a picturesque park. This exceptional home offers timeless design, quality craftsmanship, generous living space, and a premier Norton Commons location. Call today!

    Zillow last checked:

    Listing updated:

    Listed by:

    Candace Bornstein 502-298-0719,

    Segrest Flaherty Realtors LLC

    Bought with:

    Janet B Elder, 269461

    Coldwell Banker McMahan

    Source: Metro Search Inc. LLC DBA Apex MLS,MLS#: 1710238MLS Logo

    Facts & features

    Interior

    Bedrooms & bathrooms
    • Bedrooms: 4
    • Bathrooms: 3
    • Full bathrooms: 3
    Primary bedroom
    • Level: First
    Bedroom
    • Level: First
    Bedroom
    • Level: First
    Bedroom
    • Level: Basement
    Primary bathroom
    • Level: First
    Full bathroom
    • Level: First
    Full bathroom
    • Level: Basement
    Dining room
    • Level: First
    Family room
    • Level: Basement
    Kitchen
    • Level: First
    Laundry
    • Level: First
    Living room
    • Level: First
    Heating
    • Forced Air, Natural Gas
    Cooling
    • Central Air
    Features
    • Basement: Partially Finished
    • Number of fireplaces: 1
    Interior area
    • Total structure area: 2,202
    • Total interior livable area: 3,226 sqft
    • Finished area above ground: 2,202
    • Finished area below ground: 1,024

    Property

    Parking
    • Total spaces: 2
    • Parking features: Entry Rear
    • Garage spaces: 2
    Features
    • Stories: 1
    • Patio & porch: Screened Porch, Patio, Porch
    • Pool features: Association
    • Fencing: None
    Lot
    • Size: 4,356 sqft
    • Features: Sidewalk, Level
    Details
    • Parcel number: 367602860000

    Construction

    Type & style
    • Home type: SingleFamily
    • Architectural style: Ranch
    • Property subtype: Single Family Residence
    Materials
    • Cement Siding, Block
    • Foundation: Concrete Perimeter
    • Roof: Shingle
    Condition
    • Year built: 2014

    Utilities & green energy

    • Sewer: Public Sewer
    • Water: Public
    • Utilities for property: Electricity Connected

    Community & neighborhood

    Location
    • Region: Prospect
    • Subdivision: Norton Commons

    HOA & financial

    HOA
    • Has HOA: Yes
    • HOA fee: $1,175 annually
    • Amenities included: Playground, Pool

    Price history

    DateEventPrice
    5/29/2026Sold$880,000-1.7%$273/sqft
    Source: Metro Search Inc. LLC DBA Apex MLS #1710238 Report a problem
    4/6/2026Pending sale$895,000$277/sqft
    Source: Metro Search Inc. LLC DBA Apex MLS #1710238 Report a problem
    3/27/2026Contingent$895,000$277/sqft
    Source: Metro Search Inc. LLC DBA Apex MLS #1710238 Report a problem
    3/20/2026Price change$895,000-3.2%$277/sqft
    Source: Metro Search Inc. LLC DBA Apex MLS #1710238 Report a problem
    3/18/2026Price change$925,000-2.6%$287/sqft
    Source: Metro Search Inc. LLC DBA Apex MLS #1710238 Report a problem
    3/2/2026Listed for sale$950,000+20.4%$294/sqft
    Source: Metro Search Inc. LLC DBA Apex MLS #1710238 Report a problem
    11/3/2023Sold$789,000$245/sqft
    Source: Metro Search Inc. LLC DBA Apex MLS #1644330 Report a problem
    11/3/2023Pending sale$789,000$245/sqft
    Source: Metro Search Inc. LLC DBA Apex MLS #1644330 Report a problem
    9/7/2023Contingent$789,000$245/sqft
    Source: Metro Search Inc. LLC DBA Apex MLS #1644330 Report a problem
    8/31/2023Listed for sale$789,000+60.4%$245/sqft
    Source: Metro Search Inc. LLC DBA Apex MLS #1644330 Report a problem
    6/5/2014Sold$491,862+474.2%$152/sqft
    Source: Public Record Report a problem
    10/4/2013Sold$85,666$27/sqft
    Source: Public Record Report a problem

    Public tax history

    YearProperty taxesTax assessment
    2024$8,979 +19.3%$789,000 +21.4%
    2023$7,524 -0.3%$649,710
    2022$7,550 +22.3%$649,710 +32.1%
    2021$6,172 +8.9%$491,860
    2020$5,666 $491,860
    2019$5,666 +7.6%$491,860
    2018$5,265 $491,860
    2017$5,265 $491,860
    2013-- --

    Find assessor info on the county website

    Neighborhood: 40059

    Nearby schools

    GreatSchools rating
    Get pre-qualified for a loan
    At Zillow Home Loans, we can pre-qualify you in as little as 5 minutes with no impact to your credit score.

    An equal housing lender. NMLS #10287.

    Sell for more on Zillow
    Get a Zillow Showcase℠ listing at no additional cost and you could sell for .
    $880,400
    2% more
    +$17,608
    With Zillow Showcase(estimated)
    $898,008