Skip main navigation
Sold for $869,000
  • $869,000

    8804 Featherbell Blvd, Prospect, KY 40059

    4beds
    3,660sqft
    Single Family Residence
    Built in 2014
    4,356 Square Feet Lot
    $885,300 Zestimate®
    $237/sqft
    $5,083 Estimated rent

    Home value

    $885,300

    $832,000 - $938,000

    $5,083/mo

    Zestimate® history
    Loading
    Loading...

    Owner options

    List your home for rent

    $5,083/mo

    Rent Zestimate®

    Find your next renter with Zillow Rental Manager. Plus, with online applications, you can quickly screen prospective tenants – for free.

    Learn more

    $5,083/mo

    Rent Zestimate®

    Refinance and save

    $5,333/mo

    Est. payment

    Refinancing to a lower rate could help reduce your monthly payments and save thousands over the life of the loan.

    See today's rates

    $5,333/mo

    Est. payment

    Explore your selling options

    Work with a Zillow partner agent

    Leverage their expertise and Zillow's premium Showcase listings to get your home seen by more buyers.

    Get started

    List with your own agent

    Get your home in front of millions of buyers by listing it on Zillow.

    Learn how to do it

    Sell it yourself

    Take full control of how buyers see your home on Zillow by listing For Sale by Owner (FSBO).

    List your home

    What's special

    Finished basementCustom drop zoneFenced yardSpa-style bathBeverage fridgeSleek wet barGourmet kitchen
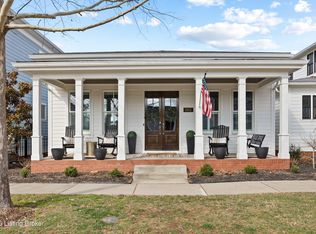
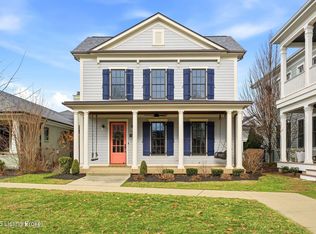
    Welcome to 8804 Featherbell Blvd, a beautifully designed 4-bedroom, 3.5-bath home perfectly positioned on one of Norton Commons' most charming tree-lined streets. With a thoughtfully crafted layout and elegant finishes throughout, this home offers a seamless blend of sophistication and everyday comfort. The main level boasts a bright, airy living area anchored by expansive bay windows and accented with painted wood ceiling beams and wide cased openings. The gourmet kitchen is both stylish and functional, featuring custom white cabinetry, granite countertops, Bosch stainless steel appliances, and a walk-in pantry. An adjacent dining area flows effortlessly to a private covered porch, ideal for hosting guests or relaxing year-round. A dedicated home office space, convenient half bath, and custom drop zone round out the main floor, along with access to the detached 2-car garage and fenced yardperfect for outdoor entertaining or play. Upstairs, you'll find a spacious landing with built-ins, a serene primary suite complete with a spa-style bathoffering dual vanities, a soaking tub, and tiled showeras well as a custom walk-in closet. Two additional bedrooms, a full bath, and a well-appointed laundry room complete the second floor. The finished basement offers impressive bonus space, including a welcoming family room, a sleek wet bar with navy cabinetry and beverage fridge, and a dedicated media area with projector, built-in speakers, and custom screen. A fourth bedroom with an egress window and full bath provides ideal accommodations for guests or teens. Ample storage is available in the utility area. Just steps from Jimson Playground, green spaces, and all the amenities of South Village Town Center, including shops, restaurants, YMCA, dog parks, and top-rated Norton Commons Elementary, this home delivers the best of location and lifestyle.

    Zillow last checked:

    Listing updated:

    Listed by:

    Gregory W Virgin 502-208-5770,

    First Saturday Real Estate,

    Maranda Bischof 502-415-1835

    Bought with:

    Bob Sokoler, 206702

    RE/MAX Properties East

    Source: Metro Search Inc. LLC DBA Apex MLS,MLS#: 1689454MLS Logo

    Facts & features

    Interior

    Bedrooms & bathrooms
    • Bedrooms: 4
    • Bathrooms: 4
    • Full bathrooms: 3
    • 1/2 bathrooms: 1
    Primary bedroom
    • Level: Second
    Bedroom
    • Level: Second
    Bedroom
    • Level: Second
    Bedroom
    • Level: Basement
    Primary bathroom
    • Level: Second
    Half bathroom
    • Level: First
    Full bathroom
    • Level: Second
    Full bathroom
    • Level: Basement
    Dining area
    • Level: First
    Family room
    • Level: Basement
    Great room
    • Level: First
    Kitchen
    • Level: First
    Laundry
    • Level: Second
    Heating
    • Forced Air, Natural Gas, Heat Pump
    Cooling
    • Central Air
    Features
    • Basement: Finished
    • Has fireplace: No
    Interior area
    • Total structure area: 2,460
    • Total interior livable area: 3,660 sqft
    • Finished area above ground: 2,460
    • Finished area below ground: 1,200

    Property

    Parking
    • Total spaces: 2
    • Parking features: Detached, Entry Rear
    • Garage spaces: 2
    Features
    • Stories: 2
    • Patio & porch: Porch
    • Pool features: Association, Community
    • Fencing: None
    Lot
    • Size: 4,356 sqft
    Details
    • Parcel number: 21367602870000

    Construction

    Type & style
    • Home type: SingleFamily
    • Architectural style: Traditional
    • Property subtype: Single Family Residence
    Materials
    • Cement Siding, Wood Frame
    • Foundation: Concrete Perimeter
    • Roof: Shingle
    Condition
    • Year built: 2014

    Utilities & green energy

    • Sewer: Public Sewer
    • Water: Public
    • Utilities for property: Electricity Connected, Natural Gas Connected

    Community & neighborhood

    Location
    • Region: Prospect
    • Subdivision: Norton Commons

    HOA & financial

    HOA
    • Has HOA: Yes
    • HOA fee: $1,000 annually
    • Amenities included: Playground, Pool

    Price history

    DateEventPrice
    7/28/2025Sold$869,000$237/sqft
    Source: Metro Search Inc. LLC DBA Apex MLS #1689454 Report a problem
    6/30/2025Pending sale$869,000$237/sqft
    Source: Metro Search Inc. LLC DBA Apex MLS #1689454 Report a problem
    6/14/2025Contingent$869,000$237/sqft
    Source: Metro Search Inc. LLC DBA Apex MLS #1689454 Report a problem
    6/12/2025Listed for sale$869,000+19%$237/sqft
    Source: Metro Search Inc. LLC DBA Apex MLS #1689454 Report a problem
    4/28/2022Sold$730,000$199/sqft
    Source: Metro Search Inc. LLC DBA Apex MLS #1605179 Report a problem
    3/31/2022Pending sale$730,000$199/sqft
    Source: Metro Search Inc. LLC DBA Apex MLS #1605179 Report a problem
    2/8/2022Contingent$730,000$199/sqft
    Source: Metro Search Inc. LLC DBA Apex MLS #1605179 Report a problem
    2/7/2022Pending sale$730,000+55.3%$199/sqft
    Source: Metro Search Inc. LLC DBA Apex MLS #1605179 Report a problem
    6/10/2016Sold$470,000+423.1%$128/sqft
    Source: Public Record Report a problem
    10/4/2013Sold$89,846$25/sqft
    Source: Public Record Report a problem

    Public tax history

    YearProperty taxesTax assessment
    2024$8,307 -1.7%$730,000
    2023$8,453 +21.9%$730,000 +22.3%
    2022$6,934 +17.6%$596,750 +27%
    2021$5,898 +8.9%$470,000
    2020$5,414 $470,000
    2019$5,414 +7.6%$470,000
    2018$5,031 $470,000
    2017$5,031 $470,000
    2013-- --

    Find assessor info on the county website

    Neighborhood: 40059

    Nearby schools

    GreatSchools rating
    Get pre-qualified for a loan
    At Zillow Home Loans, we can pre-qualify you in as little as 5 minutes with no impact to your credit score.

    An equal housing lender. NMLS #10287.

    Sell for more on Zillow
    Get a Zillow Showcase℠ listing at no additional cost and you could sell for .
    $885,300
    2% more
    +$17,706
    With Zillow Showcase(estimated)
    $903,006