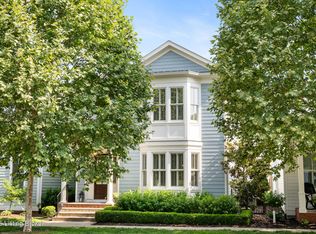
Introducing a meticulously maintained three-bedroom residence ideally positioned in the heart of Norton Commons. Set along the wide, tree-lined expanse of Featherbell Blvd, the home is framed by generous green space and anchored by a charming front porch that immediately establishes a sense of warmth and neighborhood appeal. Inside, an elegant foyer and sweeping staircase create a striking first impression, seamlessly opening to the main living spaces beyond The main level is thoughtfully designed with a curated blend of light and dark finishes, resulting in a look that is both sophisticated and timeless. Nowhere is this more evident than in the kitchen, where leathered stone countertops, custom cabinetry, and a brick backsplash come together in a beautifully balanced composition. Adjacent to the kitchen, a dining area flows effortlessly to a covered outdoor living space perfect for both everyday living and entertaining. The primary suite is conveniently located on the main floor, offering privacy and ease, along with direct access to the laundry room and garage. The en-suite bath features dual vanities and a glass-enclosed shower, completing the retreatlike experience. Upstairs, two additional bedrooms are accompanied by a versatile loft area, ideal for a secondary living room, home office, or study. The fully finished lower level extends the living experience with multiple expansive areas, custom built-ins, a dedicated media suite, a generous bonus room, and a full bath well suited for entertaining or extended stays for family and guests. Exceptionally cared for and truly move-in ready, this home captures the essence of refined Norton Commons living, where design, comfort, and lifestyle converge seamlessly.
Sold for $772,750
Zillow last checked:
Listing updated:
Bought with:
Laura Grubb, 203127
Semonin Realtors
Source: Metro Search Inc. LLC DBA Apex MLS,MLS#: 1720135
Price history
| Date | Event | Price |
|---|---|---|
| 7/30/2026 | Sold | $772,750-2.8%$188/sqft |
Source:  Metro Search Inc. LLC DBA Apex MLS #1720135 Report a problem Metro Search Inc. LLC DBA Apex MLS #1720135 Report a problem | ||
| 6/15/2026 | Pending sale | $795,000$194/sqft |
Source: Metro Search Inc. LLC DBA Apex MLS #1720135 Report a problem | ||
| 6/11/2026 | Price change | $795,000-6.5%$194/sqft |
Source: Metro Search Inc. LLC DBA Apex MLS #1720135 Report a problem | ||
| 6/2/2026 | Price change | $849,900-2.9%$207/sqft |
Source: Metro Search Inc. LLC DBA Apex MLS #1717064 Report a problem | ||
| 5/12/2026 | Price change | $875,000-2.2%$213/sqft |
Source: Metro Search Inc. LLC DBA Apex MLS #1717064 Report a problem | ||
| 1/8/2026 | Listed for sale | $895,000+75.5%$218/sqft |
Source: Metro Search Inc. LLC DBA Apex MLS #1706497 Report a problem | ||
| 6/9/2014 | Sold | $510,000$124/sqft |
Source: Metro Search Inc. LLC DBA Apex MLS #1385234 Report a problem | ||
Nearby homes
Sell for more on Zillow
Get a Zillow Showcase℠ listing at no additional cost and you could sell for .
$772,500
2% more
+$15,450
With Zillow Showcase(estimated)
$787,950
