Large Single-Story Home w/ Optional 2nd Living Space! MASSIVE 8,500 Sq Ft Corner Lot! No Association (HOA)! Large Detached 2-Car Garage with Oversized Concrete Driveway! HUGE Private Backyard (TONS of room for expansion)! Bonus Secondary Attached Living Space with Family Room, Kitchen, Oversized Bedroom, and Full Bath! This spacious 4 bedroom / 2.5 bath home is PERFECT for large/multi-generational families, families with caretaker needs, or investors. It offers endless possibilities for expansion and modernization. The main covered porch entry welcomes you home into the open living and dining room spaces with cozy gas fireplace and views into the backyard. The adjacent and centrally located kitchen offers the potential to be transformed into an open concept. The original home consisted of comfortably sized bedrooms and a shared full bath. There was a large addition added on the back of the home that includes an open living, dining, and kitchen space. It has a spacious bedroom, walk-in closet, full bath, and laundry hookups. Behind the home is the backyard space that is large enough to accommodate an ADU, home expansion, second garage, or swimming pool. General home features include central AC in the back unit with one duct into the original home. new garage door and opener, composition roof, new gas water heater, gas stove hookup in kitchen, gas laundry hookups, upgraded flooring in main house bedrooms, safety screen door, sprinkler systems for lawn. Parking permits are required for street parking. This property has an Anaheim mailing address but is physically located in Stanton. Permits required for street parking.
For sale
Listed by: Coldwell Banker Realty • Matt Whitcomb • 949-560-0959
Price cut: $50K (10/30)
$1,150,000
8805 Stardust Ln, Anaheim, CA 92804
4beds
2,076sqft
Single Family Residence
Built in 1958
8,500 Square Feet Lot
$1,140,300 Zestimate®
$554/sqft
$-- HOA
What's special
- 37 days
- 665
- 28
Zillow last checked:
Listing updated:
Listed by:
Matt Whitcomb DRE #01981021 949-560-0959,
Coldwell Banker Realty
Source: CRMLS,MLS#: OC26213642 Originating MLS: California Regional MLS
Facts & features
Interior
Bedrooms & bathrooms
- Bedrooms: 4
- Bathrooms: 3
- Full bathrooms: 2
- 1/2 bathrooms: 1
- Main level bathrooms: 3
- Main level bedrooms: 4
Rooms
- Room types: Bedroom, Family Room, Living Room, Primary Bedroom, Other, Dining Room
Primary bedroom
- Features: Main Level Primary
Bedroom
- Features: All Bedrooms Down
Bedroom
- Features: Bedroom on Main Level
Bathroom
- Features: Bathroom Exhaust Fan, Bathtub, Full Bath on Main Level, Separate Shower, Tub Shower
Kitchen
- Features: Kitchen/Family Room Combo
Other
- Features: Walk-In Closet(s)
Heating
- Central, Wall Furnace
Cooling
- Central Air
Appliances
- Included: Disposal, Gas Range, Water Heater
- Laundry: Gas Dryer Hookup, Inside, Laundry Closet
Features
- Ceiling Fan(s), Separate/Formal Dining Room, Eat-in Kitchen, Unfurnished, All Bedrooms Down, Bedroom on Main Level, Main Level Primary, Walk-In Closet(s)
- Flooring: Carpet, Laminate, Vinyl
- Doors: Sliding Doors
- Windows: Blinds
- Has fireplace: Yes
- Fireplace features: Gas, Living Room
- Common walls with other units/homes: No Common Walls
Interior area
- Total interior livable area: 2,076 sqft
Video & virtual tour
Property
Parking
- Total spaces: 2
- Parking features: Concrete, Door-Single, Driveway, Garage Faces Front, Garage, Permit Required
- Garage spaces: 2
Accessibility
- Accessibility features: Safe Emergency Egress from Home
Features
- Levels: One
- Stories: 1
- Entry location: 1
- Patio & porch: Concrete, Front Porch
- Pool features: None
- Spa features: None
- Fencing: Block,Wood
- Has view: Yes
- View description: Neighborhood
Lot
- Size: 8,500 Square Feet
- Features: 0-1 Unit/Acre, Back Yard, Corner Lot, Front Yard, Lawn, Landscaped, Level, Rectangular Lot, Sprinkler System, Street Level, Yard
Details
- Parcel number: 12647222
- Zoning: RL
- Special conditions: Standard
Construction
Type & style
- Home type: SingleFamily
- Architectural style: Ranch
- Property subtype: Single Family Residence
Materials
- Stucco, Copper Plumbing
- Foundation: Raised, Slab
- Roof: Composition
Condition
- Fixer,Repairs Cosmetic
- New construction: No
- Year built: 1958
Utilities & green energy
- Electric: Standard
- Sewer: Public Sewer
- Water: Public
- Utilities for property: Cable Available, Electricity Connected, Natural Gas Connected, Phone Available, Sewer Connected, Water Connected
Community & HOA
Community
- Features: Curbs, Street Lights, Sidewalks
- Security: Carbon Monoxide Detector(s), Smoke Detector(s), Window Bars
- Subdivision: Anaheim West Of Harbor
Location
- Region: Anaheim
Financial & listing details
- Price per square foot: $554/sqft
- Tax assessed value: $522,714
- Date on market: 10/1/2026
- Cumulative days on market: 37 days
- Listing terms: Cash,Cash to New Loan,1031 Exchange,Submit
- Inclusions: Freedom from having NO HOA!
- Road surface type: Paved
Estimated market value
$1,140,300
$1.08M - $1.20M
$4,885/mo
Price history
| Date | Event | Price |
|---|---|---|
| 10/30/2026 | Price change | $1,150,000-4.2%$554/sqft |
Source:  CRMLS #OC26213642 Report a problem | ||
| 10/1/2026 | Listed for sale | $1,200,000$578/sqft |
Source: CRMLS #OC26213642 Report a problem | ||
Public tax history
| Year | Property taxes | Tax assessment |
|---|---|---|
| 2026 | -- | $522,714 +2% |
| 2025 | $6,196 +4.4% | $512,465 +2% |
| 2024 | $5,936 +2.6% | $502,417 +2% |
| 2023 | $5,787 +0.9% | $492,566 +2% |
| 2022 | $5,733 +1.2% | $482,908 +2% |
| 2021 | $5,667 +0.6% | $473,440 +1% |
| 2020 | $5,634 | $468,586 +2% |
| 2019 | $5,634 +2.5% | $459,399 +2% |
| 2018 | $5,494 +4.9% | $450,392 +2% |
| 2017 | $5,236 | $441,561 +2% |
| 2016 | $5,236 +0.5% | $432,903 +1.5% |
| 2015 | $5,213 +6.2% | $426,401 +2% |
| 2014 | $4,909 | $418,049 +0.5% |
| 2013 | -- | $416,160 +4% |
| 2012 | -- | $400,000 |
| 2011 | -- | $400,000 +295.8% |
| 2010 | -- | $101,051 -0.2% |
| 2009 | -- | $101,292 +2% |
| 2008 | -- | $99,306 +2% |
| 2007 | -- | $97,359 +2% |
| 2006 | -- | $95,450 +2% |
| 2005 | -- | $93,579 +2% |
| 2004 | -- | $91,745 +1.9% |
| 2003 | -- | $90,064 +2% |
| 2002 | -- | $88,299 +2% |
| 2001 | $990 +2.9% | $86,568 +2% |
| 2000 | $962 | $84,871 |
Find assessor info on the county website
Monthly payment
Est. payment
Payment breakdown
Explore the cost of this home by adjusting the details. Changes won't be saved.Climate risks
Neighborhood: 92804
Nearby schools
Schools provided by the listing agent
- Middle: Dale
- High: Magnolia
Source: CRMLS. This data may not be complete. We recommend contacting the local school district to confirm school assignments for this home.

Similar homes
- $1,199,0003 bd2 ba1.2k sqft10802 Berry Ave, Anaheim, CA 92804For Sale
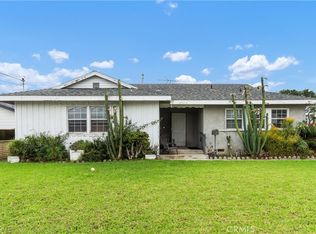 MLS ID #OC26235275, Terry McCarty, Coldwell Banker Realty. CRMLS
- $--4 bd2 ba1.5k sqft10922 Berry Ave, Anaheim, CA 92804Auction
 Auction.com 2
- $1,288,8884 bd3 ba1.9k sqft2608 W Palais Rd, Anaheim, CA 92804For Sale
 MLS ID #PW26208001, James Carlson, James Carlson, Broker. CRMLS
- $--4 bd2 ba2.2k sqft807 S Nutwood St, Anaheim, CA 92804Auction
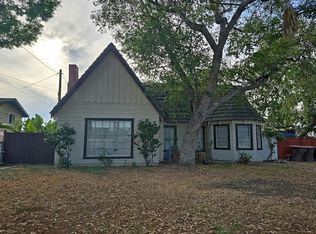 Auction.com 2
