Step into a life where every day feels like a getaway. This stunning 5-bedroom, 4-bath Rainer model POOL home in Connerton, Land O’ Lakes, is more than a residence, it’s your personal resort-style retreat, tucked away on a private conservation lot. With 3,336 sq. ft. of upgraded living space and over $100,000 in custom upgrades, this home blends elegance, comfort, and nature into a seamless lifestyle. The gourmet kitchen crafted for both culinary adventures and effortless entertaining, with premium cabinetry, quartz countertops, a large center island, and top-of-the-line GE CAFE appliances. The butler pantry expands your counter space for all your countertop appliances. The open living and dining areas invite connection, perfect for laughter-filled family dinners or intimate gatherings with friends. Retreat to your private owner’s suite, a sanctuary of calm with spa-inspired finishes and serene views of your backyard oasis. A secondary bedroom off the foyer offers flexibility for guests or a home office, while upstairs, the spacious loft with wet bar becomes a haven for movie nights, game days, or quiet evenings watching the sun dip over your pool. Step outside to your backyard paradise and dive into the new sparkling pool, soak in the bubbling hot tub, or lounge on the brick paved deck while listening to the gentle sounds of nature. Here, the conservation lot ensures unmatched privacy, our own slice of tranquility just beyond the bustle of daily life. Connerton isn’t just a neighborhood, it’s a lifestyle. This master planned community includes a resort style pool, a splash park, a lap pool, fitness center, café, sports courts, playgrounds, and over 10 miles of scenic walking and biking trails. With parks, dining, recreation, and an onsite elementary school just minutes away, and Tampa only 40 minutes from your doorstep, this community delivers the perfect blend of convenience and comfort. Locally enjoy all of what Land O' Lakes has to offer including plenty of dining, shopping and entertainment. Schedule your private showing today!
Sold for $725,000
$725,000
8808 LITTLE BLUESTEM DRIVE, LAND O LAKES, FL 34637
5beds
3,336sqft
Single Family Residence
Built in 2023
7,489 Square Feet Lot
$709,200 Zestimate®
$217/sqft
$3,566 Estimated rent
Home value
$709,200
$638,000 - $787,000
$3,566/mo
Zestimate® history
Owner options
List your home for rent
$3,566/mo
Rent Zestimate®
Find your next renter with Zillow Rental Manager. Plus, with online applications, you can quickly screen prospective tenants – for free.
$3,566/mo
Rent Zestimate®
Refinance and save
$5,025/mo
Est. payment
Refinancing to a lower rate could help reduce your monthly payments and save thousands over the life of the loan.
$5,025/mo
Est. payment
Explore your selling options
Work with a Zillow partner agent
Leverage their expertise and Zillow's premium Showcase listings to get your home seen by more buyers.
Get startedList with your own agent
Get your home in front of millions of buyers by listing it on Zillow.
Learn how to do itSell it yourself
Take full control of how buyers see your home on Zillow by listing For Sale by Owner (FSBO).
List your homeWhat's special
Large center islandSpa-inspired finishesButler pantryBubbling hot tubConservation lotQuartz countertopsBrick paved deck
Zillow last checked:
Listing updated:
Listed by:
Nicholas Giaccone 813-323-1298,
MIHARA & ASSOCIATES INC. 813-960-2300
Bought with:
Lynn Dow, 3104850
COLDWELL BANKER REALTY
Source: Stellar MLS,MLS#: TB8427525 Originating MLS: Suncoast Tampa
Originating MLS: Suncoast Tampa
Facts & features
Interior
Bedrooms & bathrooms
- Bedrooms: 5
- Bathrooms: 4
- Full bathrooms: 4
Primary bedroom
- Features: Ceiling Fan(s), Walk-In Closet(s)
- Level: First
- Area: 308 Square Feet
- Dimensions: 14x22
Kitchen
- Features: Pantry, Built-in Closet
- Level: First
- Area: 264 Square Feet
- Dimensions: 12x22
Living room
- Features: No Closet
- Level: First
- Area: 352 Square Feet
- Dimensions: 16x22
Heating
- Central, Electric, Heat Pump
Cooling
- Central Air
Appliances
- Included: Bar Fridge, Oven, Cooktop, Dishwasher, Disposal, Dryer, Microwave, Range, Range Hood, Refrigerator, Washer, Water Filtration System
- Laundry: Electric Dryer Hookup, Inside, Washer Hookup
Features
- Ceiling Fan(s), High Ceilings, Thermostat
- Flooring: Ceramic Tile
- Has fireplace: No
Interior area
- Total structure area: 3,936
- Total interior livable area: 3,336 sqft
Property
Parking
- Total spaces: 3
- Parking features: Driveway, Golf Cart Garage, Golf Cart Parking, Tandem
- Attached garage spaces: 3
- Has uncovered spaces: Yes
- Details: Garage Dimensions: 31x20
Features
- Levels: Two
- Stories: 2
- Patio & porch: Deck, Front Porch, Rear Porch
- Exterior features: Lighting, Sidewalk
- Has private pool: Yes
- Pool features: Deck, Heated, In Ground, Salt Water, Screen Enclosure
- Has spa: Yes
- Spa features: Heated, In Ground
- Fencing: Fenced,Vinyl
- Has view: Yes
- View description: Pool, Trees/Woods, Water
- Water view: Water
Lot
- Size: 7,489 Square Feet
- Residential vegetation: Trees/Landscaped
Details
- Parcel number: 1925190200002000190
- Zoning: MPUD
- Special conditions: None
Construction
Type & style
- Home type: SingleFamily
- Property subtype: Single Family Residence
Materials
- Block, Stucco
- Foundation: Slab
- Roof: Shingle
Condition
- New construction: No
- Year built: 2023
Details
- Builder model: RAINIER
- Builder name: LENNAR
Utilities & green energy
- Sewer: Public Sewer
- Water: Public
- Utilities for property: BB/HS Internet Available, Cable Available, Cable Connected, Electricity Available, Electricity Connected, Natural Gas Connected
Community & HOA
Community
- Pet fee: $0 monthly
- Subdivision: CONNERTON VILLAGE 4 PH 1
HOA
- Has HOA: Yes
- HOA fee: $106 monthly
- HOA name: Chris Steidel
- HOA phone: 813-993-4000
Location
- Region: Land O Lakes
Financial & listing details
- Price per square foot: $217/sqft
- Annual tax amount: $12,702
- Date on market: 10/3/2025
- Cumulative days on market: 9 days
- Listing terms: Cash,Conventional,FHA,VA Loan
- Ownership: Fee Simple
- Total actual rent: 0
- Electric utility on property: Yes
- Road surface type: Asphalt
Price history
| Date | Event | Price |
|---|---|---|
| 11/7/2025 | Sold | $725,000-3.3%$217/sqft |
Source:  Stellar MLS #TB8427525 Report a problem Stellar MLS #TB8427525 Report a problem | ||
| 10/13/2025 | Pending sale | $749,900$225/sqft |
Source: Stellar MLS #TB8427525 Report a problem | ||
| 10/3/2025 | Listed for sale | $749,900+25%$225/sqft |
Source: Stellar MLS #TB8427525 Report a problem | ||
| 11/17/2023 | Sold | $599,900$180/sqft |
Source: Stellar MLS #T3456562 Report a problem | ||
| 10/20/2023 | Pending sale | $599,900$180/sqft |
Source: Stellar MLS #T3456562 Report a problem | ||
| 10/17/2023 | Price change | $599,900-9.2%$180/sqft |
Source: Stellar MLS #T3456562 Report a problem | ||
| 10/14/2023 | Price change | $660,780+11.1%$198/sqft |
Source: Stellar MLS #T3456562 Report a problem | ||
| 8/28/2023 | Pending sale | $594,900$178/sqft |
Source: Stellar MLS #T3456562 Report a problem | ||
| 8/25/2023 | Price change | $594,900-0.8%$178/sqft |
Source: Stellar MLS #T3456562 Report a problem | ||
| 8/15/2023 | Price change | $599,900-3.2%$180/sqft |
Source: Stellar MLS #T3456562 Report a problem | ||
| 8/8/2023 | Price change | $619,900-0.8%$186/sqft |
Source: Stellar MLS #T3456562 Report a problem | ||
| 8/3/2023 | Price change | $625,000-0.6%$187/sqft |
Source: Stellar MLS #T3456562 Report a problem | ||
| 7/18/2023 | Price change | $629,000-4.8%$189/sqft |
Source: Stellar MLS #T3456562 Report a problem | ||
| 7/2/2023 | Listed for sale | $660,780$198/sqft |
Source:  Lennar Homes Report a problem Lennar Homes Report a problem | ||
Public tax history
Tax history is unavailable.
Neighborhood: 34637
Nearby homes
- $510,0004 bd3 ba2.6k sqft8820 Little Bluestem Dr, Land O Lakes, FL 34637Sold

- $549,9994 bd3 ba2.6k sqft8796 Little Bluestem Dr, Land O Lakes, FL 34637Sold
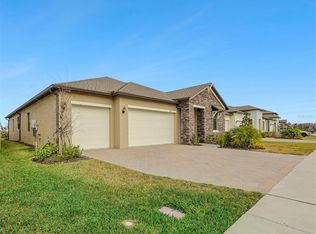
- $575,9004 bd3 ba2.6k sqft8782 Little Bluestem Dr, Land O Lakes, FL 34637Sold
- $440,300-- bd2 ba2.5k sqft8805 Little Bluestem Dr, Land O Lakes, FL 34637Sold
- $463,0006 bd3 ba3k sqft8789 Little Bluestem Dr, Land O Lakes, FL 34637Sold
- $372,5004 bd2 ba1.9k sqft8775 Little Bluestem Dr, Land O Lakes, FL 34637Sold
- $473,0006 bd3 ba3.3k sqft8835 Little Bluestem Dr, Land O Lakes, FL 34637Sold
- $382,4604 bd3 ba1.8k sqft22375 Storybook Cabin Way, Land O Lakes, FL 34637Sold
Nearby schools
GreatSchools rating
- 6/10Connerton Elementary SchoolGrades: PK-5Distance: 0.7 mi
- 6/10Pine View Middle SchoolGrades: 6-8Distance: 4.7 mi
- 6/10Land O' Lakes High SchoolGrades: 9-12Distance: 3.4 mi
Schools provided by the listing agent
- Elementary: Connerton Elem
- Middle: Pine View Middle-PO
- High: Land O' Lakes High-PO
Source: Stellar MLS. This data may not be complete. We recommend contacting the local school district to confirm school assignments for this home.
Get a cash offer in 3 minutes
Find out how much your home could sell for in as little as 3 minutes with a no-obligation cash offer.
Estimated market value
$709,200
Get a cash offer in 3 minutes
Find out how much your home could sell for in as little as 3 minutes with a no-obligation cash offer.
Estimated market value
$709,200
- Florida
- Pasco County
- Land O Lakes
- 34637
- 8808 LITTLE BLUESTEM DRIVE
Nearby cities
Nearby neighborhoods
Nearby zip codes
Other Land O Lakes Topics
