Skip main navigation
Sold for $510,000
  • $510,000

    8820 LITTLE BLUESTEM DRIVE, LAND O LAKES, FL 34637

    4beds
    2,647sqft
    Single Family Residence
    Built in 2023
    7,200 Square Feet Lot
    $497,900 Zestimate®
    $193/sqft
    $3,066 Estimated rent

    Home value

    $497,900

    $448,000 - $553,000

    $3,066/mo

    Zestimate® history
    Loading
    Loading...

    Owner options

    List your home for rent

    $3,066/mo

    Rent Zestimate®

    Find your next renter with Zillow Rental Manager. Plus, with online applications, you can quickly screen prospective tenants – for free.

    Learn more

    $3,066/mo

    Rent Zestimate®

    Refinance and save

    $3,645/mo

    Est. payment

    Refinancing to a lower rate could help reduce your monthly payments and save thousands over the life of the loan.

    See today's rates

    $3,645/mo

    Est. payment

    Explore your selling options

    Work with a Zillow partner agent

    Leverage their expertise and Zillow's premium Showcase listings to get your home seen by more buyers.

    Get started

    List with your own agent

    Get your home in front of millions of buyers by listing it on Zillow.

    Learn how to do it

    Sell it yourself

    Take full control of how buyers see your home on Zillow by listing For Sale by Owner (FSBO).

    List your home

    What's special

    Oversized islandQuartz countertopsSpa-like bathroomFloor-to-ceiling shaker cabinetsSoft-close storageFree-standing tubJack-and-jill setup
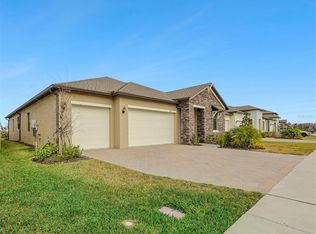
    One or more photo(s) has been virtually staged. Welcome to your dream home in the heart of Connerton—one of Land O’ Lakes’ most loved communities! This spacious and stylish single-story gem offers peaceful preserve views that make every day feel like a retreat. With 4 bedrooms, 3 bathrooms, a flexible bonus room (perfect as a home office, library, or den), and a 3-car garage, there's plenty of room to spread out and live comfortably across 2,600+ sq ft. The upgraded kitchen is a true showstopper, featuring quartz countertops, an oversized island with extra seating, floor-to-ceiling shaker cabinets, tons of soft-close storage, high-end stainless steel appliances, a walk-in pantry and a butler’s pantry with even more quartz counters and a wine fridge—perfect for entertaining or just treating yourself to a night in. The primary suite is a peaceful escape with serene views, a spa-like bathroom (hello, free-standing tub and oversized shower!), and a huge walk-in closet. Bedroom 2 has its own private bathroom, and Bedrooms 3 and 4 share a spacious jack-and-jill setup with dual sinks and a separate tub/shower room—perfect for guests or family. You’ll love the oversized tile flooring throughout the main living areas, giving everything a clean, modern flow. Nearly every main space in the home—from the dining area and living room to the office and primary bedroom—takes advantage of those preserve views. Step out onto the lanai to enjoy your morning coffee or unwind in the evenings. Living in Connerton means more than just a beautiful home—it’s a lifestyle. Enjoy a resort-style pool, lap pool, fitness center, clubhouse, courts for tennis, pickleball, basketball, a beach volleyball court, coffee shop, and miles of scenic walking and biking trails. Another clubhouse is just steps away, and the community hosts all kinds of fun—from food trucks and live music to dance classes and family events. Internet is included with the low monthly HOA fee! You're also super close to Publix, Starbucks, local restaurants, and have easy access to SR-52, US-41, and I-75—making trips to Tampa, the airport, MacDill, or the beach a breeze. Furniture is negotiable, so you can move right in and start enjoying all this home and community have to offer. Come see it today—you’ll fall in love with the Connerton lifestyle! Mortgage savings may be available for buyers of this listing.

    Zillow last checked:

    Listing updated:

    Listed by:

    Andrea Cross 813-610-5261,

    REDFIN CORPORATION 617-458-2883

    Bought with:

    Hina Patel Nana, 3239377

    FUTURE HOME REALTY INC

    Source: Stellar MLS,MLS#: TB8406317MLS LogoOriginating MLS: Suncoast Tampa

    Facts & features

    Interior

    Bedrooms & bathrooms
    • Bedrooms: 4
    • Bathrooms: 3
    • Full bathrooms: 3
    Rooms
    • Room types: Utility Room
    Primary bedroom
    • Features: Dual Sinks, En Suite Bathroom, Stone Counters, Tub with Separate Shower Stall, Walk-In Closet(s)
    • Level: First
    • Dimensions: 13x17
    Kitchen
    • Features: Breakfast Bar, Stone Counters, Pantry
    • Level: First
    • Dimensions: 12x15
    Living room
    • Level: First
    • Dimensions: 18x21
    Heating
    • Central, Electric
    Cooling
    • Central Air
    Appliances
    • Included: Dishwasher, Disposal, Electric Water Heater, Microwave, Range, Refrigerator
    • Laundry: Inside, Laundry Room
    Features
    • Eating Space In Kitchen, High Ceilings, Kitchen/Family Room Combo, Open Floorplan, Primary Bedroom Main Floor, Solid Surface Counters, Stone Counters, Thermostat, Walk-In Closet(s)
    • Flooring: Tile
    • Windows: Blinds
    • Has fireplace: No
    Interior area
    • Total structure area: 3,247
    • Total interior livable area: 2,647 sqft

    Property

    Parking
    • Total spaces: 3
    • Parking features: Covered, Driveway, Garage Door Opener
    • Attached garage spaces: 3
    • Has uncovered spaces: Yes
    • Details: Garage Dimensions: 29X21
    Features
    • Levels: One
    • Stories: 1
    • Patio & porch: Front Porch, Rear Porch
    • Exterior features: Irrigation System, Lighting, Sidewalk
    • Has view: Yes
    • View description: Park/Greenbelt, Trees/Woods
    • Waterfront features: Lake
    Lot
    • Size: 7,200 Square Feet
    • Residential vegetation: Trees/Landscaped
    Details
    • Parcel number: 1925190200002000180
    • Zoning: MPUD
    • Special conditions: None

    Construction

    Type & style
    • Home type: SingleFamily
    • Property subtype: Single Family Residence
    Materials
    • Block, Stucco
    • Foundation: Slab
    • Roof: Shingle
    Condition
    • New construction: No
    • Year built: 2023

    Utilities & green energy

    • Sewer: Public Sewer
    • Water: Public
    • Utilities for property: Cable Available, Electricity Connected, Public, Sewer Connected, Street Lights, Underground Utilities, Water Connected

    Community & HOA

    Community
    • Features: Lake, Clubhouse, Deed Restrictions, Fitness Center, Park, Playground, Pool, Sidewalks, Tennis Court(s)
    • Pet fee: $0 monthly
    • Subdivision: CONNERTON VILLAGE
    HOA
    • Has HOA: Yes
    • Amenities included: Basketball Court, Clubhouse, Fitness Center, Park, Playground, Pool, Recreation Facilities, Trail(s)
    • Services included: Community Pool, Insurance, Recreational Facilities
    • HOA fee: $106 monthly
    • HOA name: Chris Steidel
    • HOA phone: 813-993-4000
    Location
    • Region: Land O Lakes

    Financial & listing details

    • Price per square foot: $193/sqft
    • Annual tax amount: $3,568
    • Date on market: 7/15/2025
    • Cumulative days on market: 69 days
    • Listing terms: Cash,Conventional,FHA,VA Loan
    • Ownership: Fee Simple
    • Total actual rent: 0
    • Electric utility on property: Yes
    • Road surface type: Paved

    Price history

    DateEventPrice
    10/14/2025Sold$510,000-1.9%$193/sqft
    Source: Stellar MLS #TB8406317 Report a problem
    9/23/2025Pending sale$520,000$196/sqft
    Source: Stellar MLS #TB8406317 Report a problem
    9/4/2025Price change$520,000-2.8%$196/sqft
    Source: Stellar MLS #TB8406317 Report a problem
    8/1/2025Price change$534,900-2.7%$202/sqft
    Source: Stellar MLS #TB8406317 Report a problem
    7/15/2025Listed for sale$549,900-3.5%$208/sqft
    Source: Stellar MLS #TB8406317 Report a problem
    10/11/2023Sold$569,900$215/sqft
    Source: Stellar MLS #T3451099 Report a problem
    8/25/2023Pending sale$569,900$215/sqft
    Source: Stellar MLS #T3451099 Report a problem
    8/8/2023Price change$569,900-0.7%$215/sqft
    Source: Stellar MLS #T3451099 Report a problem
    8/3/2023Price change$573,900-0.7%$217/sqft
    Source: Stellar MLS #T3451099 Report a problem
    7/18/2023Price change$577,900-3.7%$218/sqft
    Source: Stellar MLS #T3451099 Report a problem
    7/12/2023Price change$599,900-0.5%$227/sqft
    Source: Stellar MLS #T3451099 Report a problem
    6/27/2023Price change$602,990-2.7%$228/sqft
    Source: Stellar MLS #T3451099 Report a problem
    6/21/2023Price change$620,005+0.6%$234/sqft
    Source: Stellar MLS #T3451099 Report a problem
    6/7/2023Listed for sale$616,505$233/sqft
    Source: Stellar MLS #T3451099 Report a problem

    Public tax history

    Tax history is unavailable.

    Neighborhood: 34637

    Nearby schools

    GreatSchools rating
    Schools provided by the listing agent
    • Elementary: Connerton Elem
    • Middle: Pine View Middle-PO
    • High: Land O' Lakes High-PO

    Source: Stellar MLS. This data may not be complete. We recommend contacting the local school district to confirm school assignments for this home.

    Get a cash offer in 3 minutes
    Find out how much your home could sell for in as little as 3 minutes with a no-obligation cash offer.
    Estimated market value
    $497,900
    Get a cash offer in 3 minutes
    Find out how much your home could sell for in as little as 3 minutes with a no-obligation cash offer.
    Estimated market value
    $497,900