** Offers must be received by 9:00 pm on Saturday, July 13. They will be reviewed on Sunday morning. ** This attractive and spacious end-unit villa with approximately 4,130 finished square feet boasts an open floor plan that was designed with all the upgrades and features you would ever want. Upon entering this home, you will immediately notice the dramatic 2-story ceiling, the many windows with lots of natural light, hardwood floors that flow through the majority of the main level and the neutral paint in every room. It all says “Welcome Home.” The living room features a cozy gas fireplace, wood flooring, and access to a large deck on which to enjoy your morning coffee or to relax at the end of the day – this deck backs to a forest conservation area. The well-designed, convenient kitchen features custom 42” maple cabinets, 2 year old stainless steel appliances, granite countertops, and ceramic tile backsplash. Just off the kitchen is access to the 2-car garage. Also, on the main level is a laundry room with new washer and dryer as well as plenty of cabinets to keep laundry supplies out of sight or for additional storage. The main level owner’s suite features 9-foot ceilings, hardwood floors, walk-in closet and access to the deck. The owners’ bathroom provides a double-bowl vanity and a Safe-Step jetted tub that allows you to walk into the tub for a safe and relaxing bath experience. The upper level provides a second master bedroom or perfect guest suite with French doors to a private balcony. This bedroom has a private bath with a shower and Jacuzzi tub. Additionally, there is another bedroom and full bath that is perfect for visiting family or friends. Also on the upper level is a loft overlooking the living room – it is ideal as an upper-level family room or office for those who work from home. The many windows make this room light and cheery. Providing even more space is the finished lower level which has a 4th bedroom, another bath and 2 additional rooms: a media room in which the builder installed a home theater pre-wire package and a rec room or game room with a slider to the outdoors where there are views of mature trees. Also on this level is a finished storage room. Snowden Overlook is one of Howard County’s most popular active-adult communities. It has so much to offer including a club house, well-equipped fitness center, library, game room, theater room and a heated outdoor pool. With a social events coordinator on staff, there are unlimited planned events if you choose to participate. This area offers unlimited opportunities for dining, shopping and entertainment. We are close to parks, trails, several golf courses and are convenient to points north and south via MD-175, MD-32, Route 29, and I-95. BWI is an easy 15-minute drive. Medical facilities in Columbia are outstanding; Johns Hopkins Howard County Medical Center is 7 miles away and the renowned Johns Hopkins Hospital in Baltimore (ranked in the top 5 medical centers in the nation) is less than 20 miles away. This is the home that you’ve been waiting for.
Sold for $699,900
$699,900
8808 Shining Oceans Way #51, Columbia, MD 21045
4beds
4,130sqft
Townhouse
Built in 2008
-- sqft lot
$728,500 Zestimate®
$169/sqft
$4,450 Estimated rent
Home value
$728,500
$692,000 - $765,000
$4,450/mo
Zestimate® history
Owner options
List your home for rent
$4,450/mo
Rent Zestimate®
Find your next renter with Zillow Rental Manager. Plus, with online applications, you can quickly screen prospective tenants – for free.
$4,450/mo
Rent Zestimate®
Refinance and save
$4,587/mo
Est. payment
Refinancing to a lower rate could help reduce your monthly payments and save thousands over the life of the loan.
$4,587/mo
Est. payment
Explore your selling options
Work with a Zillow partner agent
Leverage their expertise and Zillow's premium Showcase listings to get your home seen by more buyers.
Get startedList with your own agent
Get your home in front of millions of buyers by listing it on Zillow.
Learn how to do itSell it yourself
Take full control of how buyers see your home on Zillow by listing For Sale by Owner (FSBO).
List your homeWhat's special
Zillow last checked:
Listing updated:
Listed by:
Sandy Kennedy 410-916-3121,
Long & Foster Real Estate, Inc.
Bought with:
Troyce Gatewood, 575760
Oakwood Realty
Source: Bright MLS,MLS#: MDHW2042034
Facts & features
Interior
Bedrooms & bathrooms
- Bedrooms: 4
- Bathrooms: 5
- Full bathrooms: 4
- 1/2 bathrooms: 1
- Main level bathrooms: 2
- Main level bedrooms: 1
Rooms
- Room types: Living Room, Dining Room, Bedroom 2, Bedroom 3, Bedroom 4, Kitchen, Family Room, Bedroom 1, Laundry, Loft, Storage Room, Media Room, Bathroom 1
Basement
- Area: 1340
Heating
- Forced Air, Natural Gas
Cooling
- Central Air, Ceiling Fan(s), Attic Fan, Electric
Appliances
- Included: Stainless Steel Appliance(s), Energy Efficient Appliances, Refrigerator, Ice Maker, Cooktop, Self Cleaning Oven, Dishwasher, Microwave, Disposal, Washer, Dryer, Electric Water Heater, Water Heater
- Laundry: Main Level, Laundry Room
Features
- Open Floorplan, Entry Level Bedroom, Built-in Features, Upgraded Countertops, Walk-In Closet(s), Soaking Tub, Bathroom - Stall Shower, Attic/House Fan, Ceiling Fan(s), Pantry, Recessed Lighting
- Flooring: Wood, Carpet
- Windows: Window Treatments
- Basement: Finished,Heated,Walk-Out Access,Partial,Windows,Sump Pump
- Number of fireplaces: 1
- Fireplace features: Glass Doors, Gas/Propane, Heatilator, Screen
Interior area
- Total structure area: 4,230
- Total interior livable area: 4,130 sqft
- Finished area above ground: 2,890
- Finished area below ground: 1,240
Property
Parking
- Total spaces: 2
- Parking features: Garage Faces Front, Garage Door Opener, Inside Entrance, Concrete, Attached
- Attached garage spaces: 2
- Has uncovered spaces: Yes
- Details: Garage Sqft: 367
Accessibility
- Accessibility features: Grip-Accessible Features
Features
- Levels: Two
- Stories: 2
- Patio & porch: Deck
- Exterior features: Lighting, Flood Lights, Sidewalks, Street Lights, Balcony
- Pool features: Community
- Has view: Yes
- View description: Panoramic, Trees/Woods
Lot
- Features: Backs - Open Common Area, Corner Lot
Details
- Additional structures: Above Grade, Below Grade
- Parcel number: 1416219339
- Zoning: NT
- Special conditions: Standard
- Other equipment: Intercom
Construction
Type & style
- Home type: Townhouse
- Architectural style: Villa
- Property subtype: Townhouse
Materials
- Mixed
- Foundation: Other
Condition
- Excellent
- New construction: No
- Year built: 2008
Details
- Builder model: Trafalgar
- Builder name: Ryland
Utilities & green energy
- Sewer: Public Sewer
- Water: Public
Community & HOA
Community
- Security: Security Gate, Security System, Smoke Detector(s), Fire Sprinkler System
- Condo and coop fee: $355 monthly
- Senior community: Yes
- Subdivision: Snowden Overlook
HOA
- Has HOA: Yes
- Amenities included: Retirement Community, Gated, Security, Pool, Clubhouse, Fitness Center, Game Room, Meeting Room, Jogging Path, Other
- Services included: Management, Maintenance Structure, Common Area Maintenance, Maintenance Grounds, Snow Removal, Insurance, Reserve Funds
- HOA fee: $200 monthly
- HOA name: SNOWDEN OVERLOOK COMM. ASSN
- Second HOA name: Snowden Overlook - Kendall Ii
Location
- Region: Columbia
Financial & listing details
- Price per square foot: $169/sqft
- Tax assessed value: $550,167
- Annual tax amount: $7,629
- Date on market: 7/11/2024
- Listing agreement: Exclusive Right To Sell
- Inclusions: 3 Remote Window Blinds In Upper Windows Of Living Room Conveyed "as Is"(batteries Needed).
- Ownership: Condominium
Price history
| Date | Event | Price |
|---|---|---|
| 9/23/2024 | Sold | $699,900$169/sqft |
Source:  Bright MLS #MDHW2042034 Report a problem Bright MLS #MDHW2042034 Report a problem | ||
| 7/14/2024 | Pending sale | $699,900$169/sqft |
Source:  Long & Foster Broker Feed #MDHW2042034 Report a problem Long & Foster Broker Feed #MDHW2042034 Report a problem | ||
| 7/11/2024 | Listed for sale | $699,900+58.6%$169/sqft |
Source: Long & Foster Broker Feed #MDHW2042034 Report a problem | ||
| 6/12/2008 | Sold | $441,180$107/sqft |
Source: Public Record Report a problem | ||
Public tax history
| Year | Property taxes | Tax assessment |
|---|---|---|
| 2025 | -- | $597,633 +8.6% |
| 2024 | $6,195 +9.4% | $550,167 +9.4% |
| 2023 | $5,660 +4.2% | $502,700 |
| 2022 | $5,430 +4.4% | $502,700 +8.8% |
| 2021 | $5,200 +4.6% | $461,833 +4.6% |
| 2020 | $4,970 | $441,400 |
| 2019 | $4,970 -7.4% | $441,400 |
| 2018 | $5,367 -18% | $441,400 -2.1% |
| 2017 | $6,544 +424.6% | $450,700 +7.4% |
| 2016 | $1,247 | $419,767 +8% |
| 2015 | $1,247 +2.5% | $388,833 +8.6% |
| 2014 | $1,217 | $357,900 |
| 2013 | -- | $357,900 |
| 2012 | -- | $357,900 -9.7% |
| 2011 | -- | $396,300 0% |
| 2010 | -- | $396,340 |
| 2009 | -- | $396,340 |
Find assessor info on the county website
Neighborhood: 21045
Nearby homes
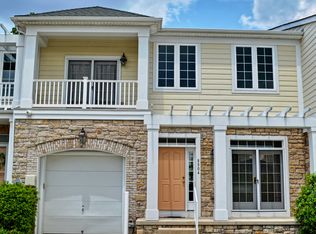
- $629,3005 bd3 ba3.6k sqft8804 Shining Oceans Way, Columbia, MD 21045Off Market
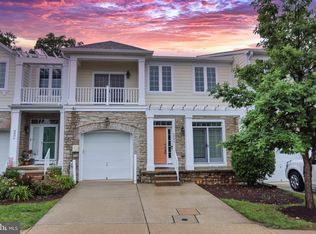
- $610,0003 bd4 ba3.6k sqft8804 Shining Oceans Way #53, Columbia, MD 21045Sold
- $577,600-- bd-- ba-- sqftShining Oceans Way, Columbia, MD 21045Off Market
- $750,0004 bd5 ba5.3k sqft8811 Shining Oceans Way #50, Columbia, MD 21045Sold

- $705,0003 bd5 ba4.3k sqft8815 Shining Oceans Way #48, Columbia, MD 21045Sold
- $459,9003 bd2 ba1.7k sqft8820 Shining Oceans Way UNIT 105, Columbia, MD 21045For Sale
- $410,0002 bd2 ba1.5k sqft8820 Shining Oceans Way UNIT 202, Columbia, MD 21045Sold
- $485,0003 bd2 ba1.7k sqft8820 Shining Oceans Way UNIT 205, Columbia, MD 21045Sold
Nearby schools
GreatSchools rating
- 7/10Jeffers Hill Elementary SchoolGrades: PK-5Distance: 1.5 mi
- 7/10Mayfield Woods Middle SchoolGrades: 6-8Distance: 1.2 mi
- 5/10Long Reach High SchoolGrades: 9-12Distance: 1.1 mi
Schools provided by the listing agent
- District: Howard County Public School System
Source: Bright MLS. This data may not be complete. We recommend contacting the local school district to confirm school assignments for this home.
Get a cash offer in 3 minutes
Find out how much your home could sell for in as little as 3 minutes with a no-obligation cash offer.
Estimated market value
$728,500
Get a cash offer in 3 minutes
Find out how much your home could sell for in as little as 3 minutes with a no-obligation cash offer.
Estimated market value
$728,500
- Maryland
- Howard County
- Columbia
- 21045
- 8808 Shining Oceans Way Unit 51
Nearby cities
Nearby zip codes
Other Columbia Topics
