Back On the Market - no fault of the the seller! Welcome home to this beautifully maintained 3-bedroom, 2-bath manufactured home located in the desirable Blanchard community just north of Shreveport. Offering a spacious split floor plan, this home features a separate dining area, an inviting open-concept kitchen, and stylish finishes throughout. The kitchen is a standout with abundant cabinetry, large breakfast bar, farmhouse sink, decorative vent hood, and plenty of workspace for cooking and entertaining.
The private primary suite includes a relaxing garden tub and ample storage, while the additional bedrooms provide flexibility for family, guests, or a home office. Warm neutral colors, modern fixtures, and attractive wood-look flooring make this home move-in ready.
Outside, you'll find a small detached carport and a storage building—perfect for extra parking, tools, lawn equipment, or hobbies. Conveniently located with easy access to Shreveport while still enjoying the quiet feel of country living.
Don’t miss your chance to own this affordable, stylish home in North Caddo Parish!
For sale
Price cut: $5K (9/22)
$134,900
8809 Castle Dale Loop, Shreveport, LA 71107
3beds
1,248sqft
Manufactured Home, Single Family Residence
Built in 2021
0.52 Acres Lot
$134,800 Zestimate®
$108/sqft
$-- HOA
What's special
Ample storageAbundant cabinetryAttractive wood-look flooringDecorative vent hoodRelaxing garden tubFarmhouse sinkStorage building
- 176 days
- 197
- 20
Zillow last checked:
Listing updated:
Listed by:
Van Ferguson 0995706139 318-746-0011,
Diamond Realty & Associates 318-746-0011
Source: NTREIS,MLS#: 21250894
Facts & features
Interior
Bedrooms & bathrooms
- Bedrooms: 3
- Bathrooms: 2
- Full bathrooms: 2
Primary bedroom
- Features: Ceiling Fan(s), En Suite Bathroom, Garden Tub/Roman Tub, Separate Shower, Walk-In Closet(s)
- Level: First
- Dimensions: 16 x 16
Living room
- Features: Ceiling Fan(s)
- Level: First
- Dimensions: 16 x 16
Heating
- Central
Cooling
- Central Air, Ceiling Fan(s)
Appliances
- Included: Dishwasher, Electric Range, Electric Water Heater
Features
- Decorative/Designer Lighting Fixtures, Open Floorplan, Pantry, Vaulted Ceiling(s), Natural Woodwork, Walk-In Closet(s)
- Has basement: No
- Has fireplace: No
Interior area
- Total interior livable area: 1,248 sqft
Video & virtual tour
Property
Parking
- Total spaces: 2
- Parking features: Aggregate, Covered, Carport, Detached Carport, Gravel, On Site, Off Street
- Carport spaces: 2
Features
- Levels: One
- Stories: 1
- Exterior features: Storage
- Pool features: None
Lot
- Size: 0.52 Acres
- Features: Back Yard, Cleared, Lawn, Few Trees
Details
- Additional structures: Outbuilding
- Parcel number: 191521011002100
Construction
Type & style
- Home type: MobileManufactured
- Property subtype: Manufactured Home, Single Family Residence
- Attached to another structure: Yes
Condition
- Resale
- Year built: 2021
Utilities & green energy
- Sewer: Aerobic Septic
- Water: Public
- Utilities for property: Electricity Connected, Septic Available, Separate Meters, Water Available
Community & HOA
Community
- Subdivision: Oak Country
HOA
- Has HOA: No
Location
- Region: Shreveport
Financial & listing details
- Price per square foot: $108/sqft
- Tax assessed value: $38,920
- Annual tax amount: $635
- Date on market: 4/25/2026
- Cumulative days on market: 125 days
- Road surface type: Asphalt
Estimated market value
$134,800
$128,000 - $142,000
Not available
Price history
| Date | Event | Price |
|---|---|---|
| 10/15/2026 | Listed for sale | $134,900$108/sqft |
Source: NTREIS #21250894 Report a problem | ||
| 10/4/2026 | Pending sale | $134,900$108/sqft |
Source: NTREIS #21250894 Report a problem | ||
| 9/22/2026 | Price change | $134,900-3.6%$108/sqft |
Source: NTREIS #21250894 Report a problem | ||
| 9/17/2026 | Listed for sale | $139,900$112/sqft |
Source: NTREIS #21250894 Report a problem | ||
| 9/14/2026 | Pending sale | $139,900$112/sqft |
Source: NTREIS #21250894 Report a problem | ||
| 9/5/2026 | Listed for sale | $139,900$112/sqft |
Source: NTREIS #21250894 Report a problem | ||
| 8/26/2026 | Pending sale | $139,900$112/sqft |
Source: NTREIS #21250894 Report a problem | ||
| 4/25/2026 | Listed for sale | $139,900$112/sqft |
Source: NTREIS #21250894 Report a problem | ||
Public tax history
| Year | Property taxes | Tax assessment |
|---|---|---|
| 2025 | $75 | $3,892 |
| 2024 | $75 | $3,892 +2.3% |
| 2023 | $75 | $3,805 |
| 2022 | $75 +17.1% | $3,805 +774.7% |
| 2021 | $64 | $435 |
| 2020 | $64 +1% | $435 |
| 2019 | $63 | $435 |
| 2018 | $63 | $435 |
| 2017 | $63 +0.2% | $435 -1.1% |
| 2015 | $63 -3.6% | $440 |
| 2014 | $66 | $440 |
| 2013 | $66 | $440 |
| 2012 | -- | $440 |
Find assessor info on the county website
Monthly payment
Climate risks
Neighborhood: 71107
Nearby schools
Schools provided by the listing agent
- Elementary: Caddo ISD Schools
- Middle: Caddo ISD Schools
- High: Caddo ISD Schools
- District: Caddo PSB
Source: NTREIS. This data may not be complete. We recommend contacting the local school district to confirm school assignments for this home.
Similar homes
- $146,0003 bd2 ba1.6k sqft8200 Calm St, Shreveport, LA 71107For Sale
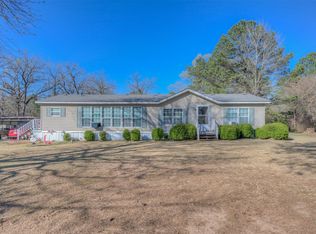 MLS ID #21194416, Tracy Glasgow. NTREIS
 - $169,9003 bd2 ba1.8k sqft6936 Conner Ln, Shreveport, LA 71107For Sale
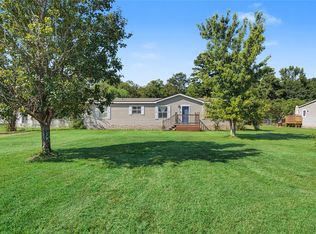 MLS ID #21385331, Brandon McCartney. NTREIS
 - $149,9003 bd2 ba1.2k sqft3212 Seminole Dr, Shreveport, LA 71107For Sale
 MLS ID #21367289, Cindy Dyer. NTREIS
 - $155,0003 bd2 ba1.3k sqft3791 Paige Ln, Shreveport, LA 71119For Sale
 MLS ID #21353991, Tammi Montgomery. NTREIS
