Skip main navigation
Sold for $470,000
  • $470,000

    8809 S 51ST Street #1, Phoenix, AZ 85044

    2beds
    3baths
    1,435sqft
    Townhouse
    Built in 1994
    2,788 Square Feet Lot
    $410,400 Zestimate®
    $328/sqft
    $2,250 Estimated rent

    Home value

    $410,400

    $390,000 - $431,000

    $2,250/mo

    Zestimate® history
    Loading
    Loading...

    Owner options

    List your home for rent

    $2,250/mo

    Rent Zestimate®

    Find your next renter with Zillow Rental Manager. Plus, with online applications, you can quickly screen prospective tenants – for free.

    Learn more

    $2,250/mo

    Rent Zestimate®

    Refinance and save

    $3,053/mo

    Est. payment

    Refinancing to a lower rate could help reduce your monthly payments and save thousands over the life of the loan.

    See today's rates

    $3,053/mo

    Est. payment

    Explore your selling options

    Work with a Zillow partner agent

    Leverage their expertise and Zillow's premium Showcase listings to get your home seen by more buyers.

    Get started

    List with your own agent

    Get your home in front of millions of buyers by listing it on Zillow.

    Learn how to do it

    Sell it yourself

    Take full control of how buyers see your home on Zillow by listing For Sale by Owner (FSBO).

    List your home

    What's special

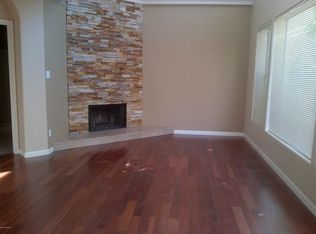
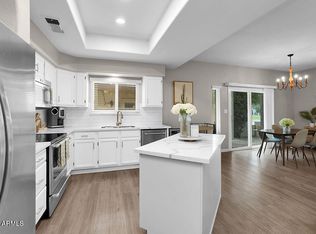
    Welcome home to your very own luxury 2 Bedroom, 3 Bathroom townhouse, located in the ever so popular community of Pointe South Mountain in Phoenix. At 1,435sf, this stunning, updated home is light & airy and is a decorator's dream come true! Upon entering the great room and dining space, you'll feel a sense of ''I'm home now'' as you explore the light and bright first floor - in fact it looks like it's straight from the HGTV network with the large windows allowing the natural light shine in! The updated kitchen features a breakfast bar, new quartzite counters, white cabinetry accented with classy gold finish hardware, new stainless-steel appliances and a new stainless-steel sink. Just steps from the kitchen, stands a set of stackable, front loader washer and dryer. Just around the corner.. is a very attractive first floor guest bath with a convenient walk-in shower. Further down the hallway is access to the one car garage. The second floor is just as desirable as the first floor with a large light fixture as beautiful focal point. Double doors lead to the Primary Bedroom with large walk-out balcony and spacious enough to accommodate a king-size bed with nightstands. The resort-like ensuite bathroom will please you with the gorgeous double sink vanity, marble counters, elegant backlit mirror and Kohler, gold faucets and hardware throughout...and then there's the shower with those classy fixtures, built-in bench, and designer tile to complete the room. A generous size guest room and small loft area, large enough to place a desk and chair for your at-home workstation, completes the second floor. The private, enclosed yard with plenty of patio space is one of the largest offered in the community. Plenty of room for your pets to play and convenient enough to host your family gatherings. Within walking or driving distance to the Arizona Grand Resort and Gold Course restaurants, grocery stores, schools and within a few miles to Arizona State University Tempe Campus, this maintenance free home offers you the carefree lifestyle you've been waiting for! Take a tour today!

    Zillow last checked:

    Listing updated:

    Listed by:

    Kim Leighton 480-933-1603,

    RE/MAX Excalibur,

    Dean Selvey 480-254-6444,

    RE/MAX Excalibur

    Bought with:

    Alyssa Samuelson, BR548576000

    Apartment Source

    Source: ARMLS,MLS#: 6620201MLS Logo

    Facts & features

    Interior

    Bedrooms & bathrooms
    • Bedrooms: 2
    • Bathrooms: 3
    Heating
    • Electric
    Cooling
    • Central Air, Ceiling Fan(s), Programmable Thmstat
    Appliances
    • Laundry: Engy Star (See Rmks)
    Features
    • High Speed Internet, Double Vanity, Upstairs, Breakfast Bar, Vaulted Ceiling(s), Pantry, Full Bth Master Bdrm
    • Flooring: Carpet, Tile
    • Has basement: No
    • Has fireplace: Yes
    • Fireplace features: Family Room
    • Common walls with other units/homes: 1 Common Wall,End Unit
    Interior area
    • Total structure area: 1,435
    • Total interior livable area: 1,435 sqft

    Property

    Parking
    • Total spaces: 2
    • Parking features: Garage Door Opener, Direct Access
    • Garage spaces: 1
    • Uncovered spaces: 1
    Features
    • Stories: 2
    • Patio & porch: Patio
    • Exterior features: Playground, Balcony, Private Yard
    • Pool features: None
    • Spa features: None
    • Fencing: Block
    Lot
    • Size: 2,788 Square Feet
    • Features: Sprinklers In Rear, Sprinklers In Front, Desert Back, Desert Front, Gravel/Stone Front, Auto Timer H2O Front, Auto Timer H2O Back
    Details
    • Parcel number: 30113714

    Construction

    Type & style
    • Home type: Townhouse
    • Architectural style: Santa Barbara/Tuscan
    • Property subtype: Townhouse
    • Attached to another structure: Yes
    Materials
    • Stucco, Wood Frame, Painted
    • Roof: Foam
    Condition
    • Year built: 1994
    Details
    • Builder name: Capistrano

    Utilities & green energy

    • Electric: 220 Volts in Kitchen
    • Sewer: Public Sewer
    • Water: City Water

    Community & HOA

    Community
    • Features: Golf, Community Spa, Community Spa Htd, Biking/Walking Path
    • Subdivision: POINTE SOUTH MOUNTAIN
    HOA
    • Has HOA: Yes
    • Services included: Roof Repair, Insurance, Sewer, Maintenance Grounds, Street Maint, Trash, Maintenance Exterior
    • HOA fee: $341 monthly
    • HOA name: Pointe South Mtn
    • HOA phone: 480-339-8793
    Location
    • Region: Phoenix

    Financial & listing details

    • Price per square foot: $328/sqft
    • Tax assessed value: $327,200
    • Annual tax amount: $2,222
    • Date on market: 9/28/2025
    • Cumulative days on market: 116 days
    • Listing terms: Cash,Conventional,1031 Exchange,FHA,VA Loan
    • Ownership: Fee Simple
    • Electric utility on property: Yes

    Price history

    DateEventPrice
    12/15/2023Sold$470,000-0.8%$328/sqft
    Source: ARMLS #6620201 Report a problem
    11/19/2023Contingent$474,000$330/sqft
    Source: ARMLS #6620201 Report a problem
    11/11/2023Price change$474,000-0.2%$330/sqft
    Source: ARMLS #6620201 Report a problem
    10/20/2023Listed for sale$475,000-2.1%$331/sqft
    Source: ARMLS #6620201 Report a problem
    10/13/2023Listing removed$485,000$338/sqft
    Source: ARMLS #6593389 Report a problem
    9/21/2023Price change$485,000-3%$338/sqft
    Source: ARMLS #6593389 Report a problem
    8/28/2023Price change$499,999-3.8%$348/sqft
    Source: ARMLS #6593389 Report a problem
    8/16/2023Listed for sale$520,000+35.9%$362/sqft
    Source: ARMLS #6593389 Report a problem
    8/12/2022Sold$382,500-6.5%$267/sqft
    Source: ARMLS #6397327 Report a problem
    6/30/2022Pending sale$409,000$285/sqft
    Source: ARMLS #6397327 Report a problem
    6/7/2022Price change$409,000-4.7%$285/sqft
    Source: ARMLS #6397327 Report a problem
    5/23/2022Listed for sale$429,000+14.1%$299/sqft
    Source: ARMLS #6397327 Report a problem
    12/7/2021Sold$376,000+0.3%$262/sqft
    Source: Public Record Report a problem
    11/7/2021Contingent$375,000$261/sqft
    Source: ARMLS #6314912 Report a problem
    11/6/2021Listed for sale$375,000$261/sqft
    Source: ARMLS #6314912 Report a problem
    11/4/2021Contingent$375,000$261/sqft
    Source: ARMLS #6314912 Report a problem
    11/1/2021Listed for sale$375,000+282.6%$261/sqft
    Source: ARMLS #6314912 Report a problem
    5/3/1994Sold$98,025$68/sqft
    Source: Public Record Report a problem

    Public tax history

    YearProperty taxesTax assessment
    2025$1,792 +7.4%$32,720 -10.7%
    2024$1,668 -24.6%$36,630 +96%
    2023$2,213 +20.6%$18,686 -18%
    2022$1,835 -12.3%$22,780 +15%
    2021$2,092 +1.9%$19,810 +8.7%
    2020$2,053 +2.6%$18,220 +3.8%
    2019$2,001 $17,560 +1.8%
    2018$2,001 +3.4%$17,250 +4.5%
    2017$1,935 +7.4%$16,500 +1.5%
    2016$1,802 +15.6%$16,250 +4.5%
    2015$1,558 $15,550 +23.2%
    2014-- $12,620 +15.3%
    2013-- $10,950 -53.5%
    2009-- $23,550 -3.1%
    2008-- $24,300 +21.5%
    2007-- $20,000 +43.9%
    2006-- $13,900
    2005-- $13,900 +11.6%
    2004-- $12,450
    2003-- $12,450 +10.7%
    2002-- $11,250
    Find assessor info on the county website

    Neighborhood: South Mountain

    Nearby schools

    GreatSchools rating
    Schools provided by the listing agent
    • Elementary: Frank Elementary School
    • Middle: Fees College Preparatory Middle School
    • High: Mountain Pointe High School
    • District: Tempe Elementary School District

    Source: ARMLS. This data may not be complete. We recommend contacting the local school district to confirm school assignments for this home.

    Get a cash offer in 3 minutes
    Find out how much your home could sell for in as little as 3 minutes with a no-obligation cash offer.
    Estimated market value
    $410,400
    Get a cash offer in 3 minutes
    Find out how much your home could sell for in as little as 3 minutes with a no-obligation cash offer.
    Estimated market value
    $410,400