881 Audubon Way Built by BEC Custom Homes
Welcome to 881 Audubon Way, an extraordinary custom estate located in the prestigious River Island community. This breathtaking luxury residence offers over 9,000 square feet of refined living space, plus an additional 800 square foot pool house designed for elevated entertaining and resort style living. From the moment you arrive, the home's exceptional curb appeal captivates with expansive double front porches, timeless architectural presence, and a gracious portico entry that allows guests to park before reaching the garages. A convenient side entry provides easy access into the home, blending beauty with everyday functionality. Inside, you will find 8 spacious bedrooms, 9 full baths, and 2 half baths, offering privacy and flexibility for family and guests alike. Main Level Living at Its Finest The primary suite on the main level rivals a five-star resort and features heated marble bathroom floors, luxurious marble finishes, a spa inspired shower, and custom his and hers closets including a stunning ladder system in hers. A main level guest suite provides comfort and privacy for visitors. At the front of the home, a dedicated study includes a small office area complete with custom cabinetry and built in shelving, ideal for working from home while maintaining a refined, tailored aesthetic. Just off the kitchen, a light-filled sunroom offers the perfect place to relax, gather, or enjoy views of the outdoor living spaces. The main level also includes both a single car and double car garage for ample parking and storage, while the lower level features an additional golf cart garage. A True Chef's Kitchen Designed to impress and perform, the gourmet kitchen includes a 48-inch ILVE professional range, a 48-inch Sub Zero refrigerator, two dishwashers, and an expansive combined scullery and walk in pantry that provides exceptional storage and prep space for effortless entertaining. Elevated Craftsmanship Throughout Custom cabinetry, white oak floors, and soaring 12-foot ceilings on the main level, with 10-foot ceilings upstairs and in the basement, enhance the home's architectural presence. Pella windows and doors flood the interior with natural light while maintaining exceptional quality and efficiency. A custom wrought iron stair railing serves as a striking architectural focal point.
Exceptional Function and Design The lower level is designed for effortless entertaining and includes a full basement kitchen equipped with GE Cafe appliances and everything needed to host gatherings with ease. Additional spaces include a theater room, home gym, and a bunk room with custom built in bunks. Even the laundry room is one of a kind, complete with a dog washing station and dedicated feeding area.
Outdoor Oasis The additional 800 square foot pool house is heated and cooled, allowing for comfortable entertaining all year round. This beautifully designed space features a wet bar complete with a mini refrigerator and ice maker, along with its own full bathroom. A convenient entry provides the ideal space for towels and guests to leave pool belongings, creating seamless indoor and outdoor living. All of this overlooks the heated Gunite pool and hot tub, forming a true private retreat.
This remarkable River Island estate seamlessly blends grand scale living with intimate luxury, a rare opportunity to own a truly exceptional custom home in one of the area's most sought after communities.
New construction
$3,200,000
881 Audubon Way, Evans, GA 30809
8beds
9,600sqft
Single Family Residence
Built in 2026
0.56 Acres Lot
$-- Zestimate®
$333/sqft
$125/mo HOA
What's special
Timeless architectural presenceHome gymLuxurious marble finishesWhite oak floorsHeated marble bathroom floorsGracious portico entryTheater room
- 225 days
- 1,174
- 59
Zillow last checked:
Listing updated:
Listed by:
Robert M Bentley 706-993-5299,
Southeastern Residential, LLC,
Madera Hollowell 706-726-6606,
Southeastern Residential, LLC
Source: Hive MLS,MLS#: 98253369 Originating MLS: REALTORS® of Greater Augusta
Originating MLS: REALTORS® of Greater AugustaFacts & features
Interior
Bedrooms & bathrooms
- Bedrooms: 8
- Bathrooms: 11
- Full bathrooms: 9
- 1/2 bathrooms: 2
Rooms
- Room types: Dining Room, Great Room, Sunroom, Office, Laundry, Master Bedroom, Bedroom 2, Bedroom 3, Bedroom 4, Bedroom 5, Bedroom 6, Bedroom 7, Bedroom 8, Family Room, Other
Primary bedroom
- Level: Main
- Dimensions: 22 x 15
Bedroom 2
- Level: Main
- Dimensions: 16 x 14
Bedroom 3
- Level: Upper
- Dimensions: 16 x 14
Bedroom 4
- Level: Upper
- Dimensions: 16 x 14
Bedroom 5
- Level: Upper
- Dimensions: 15 x 13
Bedroom 6
- Level: Upper
- Dimensions: 15 x 13
Other
- Level: Ground
- Dimensions: 16 x 15
Other
- Description: Bunk Room
- Level: Upper
- Dimensions: 26 x 16
Dining room
- Level: Main
- Dimensions: 20 x 9
Family room
- Level: Ground
- Dimensions: 20 x 20
Great room
- Level: Main
- Dimensions: 20 x 16
Kitchen
- Level: Ground
- Dimensions: 20 x 14
Kitchen
- Level: Main
- Dimensions: 20 x 16
Laundry
- Level: Main
- Dimensions: 20 x 12
Office
- Description: Study
- Level: Main
- Dimensions: 16 x 14
Other
- Description: Home MovieTheater
- Level: Ground
- Dimensions: 30 x 12
Sunroom
- Level: Main
- Dimensions: 16 x 14
Heating
- Heat Pump, Fireplace(s)
Cooling
- Other, Central Air, Ceiling Fan(s), Heat Pump, Multi Units
Appliances
- Included: Vented Exhaust Fan, Built-In Microwave, Refrigerator, Range, Double Oven, Disposal, Dishwasher
- Laundry: Dryer Hookup, Washer Hookup
Features
- Walk-in Closet(s), Entrance Foyer, Kitchen Island, Pantry, Wet Bar, Built-in Features, Eat-in Kitchen, Tile Counters, Walk-In Closet(s), Wired for Data
- Flooring: Brick, Marble, Ceramic Tile, Hardwood
- Doors: Thermal Doors
- Windows: Thermal Windows
- Basement: None
- Attic: Partially Floored,Storage
- Number of fireplaces: 2
Interior area
- Total structure area: 9,600
- Total interior livable area: 9,600 sqft
Video & virtual tour
Property
Parking
- Total spaces: 3
- Parking features: Workshop in Garage, Attached, Garage Door Opener, Garage, Parking Pad, Storage
- Has attached garage: Yes
- Carport spaces: 1
Features
- Levels: Tri-Level
- Patio & porch: Covered, Patio, Porch, Balcony, Front Porch, Rear Porch
- Exterior features: Outdoor Grill, Thermal Doors
- Has private pool: Yes
- Pool features: In Ground
- Fencing: Fenced
Lot
- Size: 0.56 Acres
- Dimensions: 81 x 150 x 215 x 174
- Features: Landscaped, Sprinklers in Front, Sprinklers in Rear, Other
Details
- Parcel number: 25
- Special conditions: Standard
Construction
Type & style
- Home type: SingleFamily
- Property subtype: Single Family Residence
Materials
- Brick, Fiber Cement
- Foundation: Slab
- Roof: Metal,Composition
Condition
- New Construction
- New construction: Yes
- Year built: 2026
Utilities & green energy
- Sewer: Public Sewer
- Water: Public
- Utilities for property: Cable Available
Community & HOA
Community
- Security: Security System, Smoke Detector(s)
- Subdivision: River Island
HOA
- Has HOA: Yes
- Amenities included: Clubhouse, Pool, Park, Playground, Sidewalks, Street Lights, Trail(s)
- HOA fee: $1,500 annually
Location
- Region: Evans
Financial & listing details
- Price per square foot: $333/sqft
- Tax assessed value: $1,142,451
- Annual tax amount: $10,993
- Date on market: 2/27/2026
- Cumulative days on market: 225 days
- Listing agreement: Exclusive Right To Sell
- Listing terms: Cash,Conventional
Estimated market value
Not available
Estimated sales range
Not available
Not available
Price history
| Date | Event | Price |
|---|---|---|
| 5/11/2026 | Listed for sale | $3,200,000$333/sqft |
Source:  Hive MLS #98253369 Report a problem Hive MLS #98253369 Report a problem | ||
| 5/11/2026 | Listing removed | $3,200,000$333/sqft |
Source: Hive MLS #552670 Report a problem | ||
| 2/27/2026 | Listed for sale | $3,200,000+1322.2%$333/sqft |
Source: Hive MLS #552670 Report a problem | ||
| 4/15/2024 | Sold | $225,000-10%$23/sqft |
Source: Hive MLS #98219128 Report a problem | ||
| 2/29/2024 | Pending sale | $250,000$26/sqft |
Source:  REALTORS® of Greater Augusta #525970 Report a problem REALTORS® of Greater Augusta #525970 Report a problem | ||
Public tax history
| Year | Property taxes | Tax assessment |
|---|---|---|
| 2025 | $10,993 +799.1% | $1,142,451 +833.4% |
| 2024 | $1,223 -35.1% | $122,400 -33.9% |
| 2023 | $1,885 | $185,250 |
Find assessor info on the county website
Monthly payment
Est. payment
Payment breakdown
Explore the cost of this home by adjusting the details. Changes won't be saved.Climate risks
Neighborhood: 30809
Nearby schools
Schools provided by the listing agent
- Elementary: River Ridge
- Middle: Stallings Island
- High: Lakeside
Source: Hive MLS. This data may not be complete. We recommend contacting the local school district to confirm school assignments for this home.



Similar homes
- $2,426,0005 bd7 ba7.1k sqft2025 Grace Avenue, Evans, GA 30809For Sale
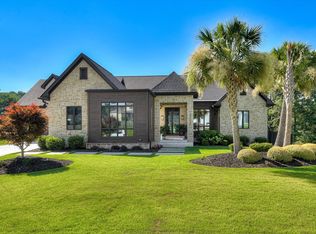
 MLS ID #98254169, Kim Amerson-MacDonald, Meybohm Real Estate - Wheeler. Hive MLS
 - $1,995,0009 bd10 ba11k sqft4018 Firethorn Court, Martinez, GA 30907For Sale
 MLS ID #98255927, Greg Oldham, Meybohm Real Estate - Evans. Hive MLS
 - $2,395,0007 bd8 ba7.7k sqft305 Alabaster Court, Appling, GA 30802For Sale
 MLS ID #100578572, Jessica Brown, Re/max True Advantage. Hive MLS
 - $2,999,0005 bd7 ba5.6k sqft255 Mount Vintage Plantation Dr, North Augusta, SC 29860Active
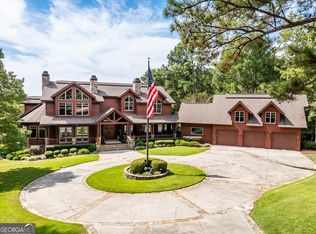
 MLS ID #10587809, Greg Oldham, Meybohm LLC. GAMLS
