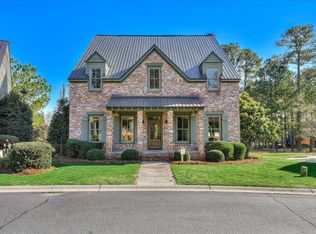
2025 Grace Avenue is a custom-built home thoughtfully designed with both livability and long-term quality in mind. From the moment you step inside, the layout, natural light, and flow of the home feel intentional — nothing is overdone, and nothing was overlooked.
The living spaces are open yet comfortable, creating an easy connection between everyday living and entertaining. Large windows frame golf course views and bring the outdoors in, while features such as the water mist fireplace, marble accents, and warm wood details add character without feeling formal. The kitchen and main living areas were designed to function beautifully for daily use as well as gatherings.
The primary suite offers a private retreat with golf course views, a sitting area, and a spa-inspired bath. Additional living and entertaining spaces extend throughout the home, including inviting indoor-outdoor areas that make the most of the setting.
This home was built with care and purpose, prioritizing craftsmanship, functionality, and design that will age well over time. It offers a balance that's hard to find — luxury that feels welcoming rather than formal, and quality you can truly appreciate once you're inside.
Private showings available for qualified buyers.
For sale
$2,426,000
2025 Grace Avenue, Evans, GA 30809
5beds
7,180sqft
Single Family Residence
Built in 2020
0.54 Acres Lot
$2,306,900 Zestimate®
$338/sqft
$32/mo HOA
What's special
- 225 days
- 945
- 50
Zillow last checked:
Listing updated:
Listed by:
Kim Amerson-MacDonald 706-825-5349,
Meybohm Real Estate - Wheeler
Source: Hive MLS,MLS#: 98254169 Originating MLS: REALTORS® of Greater Augusta
Originating MLS: REALTORS® of Greater AugustaFacts & features
Interior
Bedrooms & bathrooms
- Bedrooms: 5
- Bathrooms: 7
- Full bathrooms: 5
- 1/2 bathrooms: 2
Rooms
- Room types: Dining Room, Breakfast Room, Great Room, Office, Master Bedroom, Sunroom, Bedroom 2, Bedroom 3, Bedroom 4, Bedroom 5, Family Room, Other
Primary bedroom
- Level: Main
- Dimensions: 16 x 28
Bedroom 2
- Level: Ground
- Dimensions: 17 x 17
Bedroom 3
- Level: Ground
- Dimensions: 13 x 15
Bedroom 4
- Level: Ground
- Dimensions: 17 x 15
Bedroom 5
- Level: Ground
- Dimensions: 15 x 18
Breakfast room
- Level: Main
- Dimensions: 17 x 16
Dining room
- Level: Main
- Dimensions: 20 x 15
Family room
- Description: Includes 2nd Kitchen
- Level: Ground
- Dimensions: 13 x 15
Great room
- Level: Main
- Dimensions: 27 x 19
Kitchen
- Level: Ground
- Dimensions: 12 x 10
Kitchen
- Level: Main
- Dimensions: 18 x 19
Office
- Level: Main
- Dimensions: 12 x 16
Other
- Description: Wine Cellar
- Level: Ground
- Dimensions: 12 x 13
Sunroom
- Level: Main
- Dimensions: 35 x 18
Heating
- Gas Pack, Fireplace(s), Natural Gas
Cooling
- Other, Ceiling Fan(s), Multi Units
Appliances
- Included: Vented Exhaust Fan, Built-In Microwave, Built-In Gas Oven, Refrigerator, Range, Ice Maker, Double Oven, Disposal, Dishwasher, Other
- Laundry: Dryer Hookup, Washer Hookup
Features
- Walk-in Closet(s), Entrance Foyer, Kitchen Island, Elevator, Hot Tub, Pantry, Wet Bar, Built-in Features, Eat-in Kitchen, In-Law Quarters, Walk-In Closet(s), Wired for Data, Other, See Remarks
- Flooring: Carpet, Marble, Wood, Ceramic Tile, Hardwood, Stone
- Doors: Thermal Doors
- Windows: Skylight(s), Thermal Windows
- Basement: Exterior Entry,Finished,Other,Full,Interior Entry,Walk-Out Access,See Remarks
- Attic: Partially Floored,Permanent Stairs,Storage,See Remarks
- Number of fireplaces: 2
Interior area
- Total structure area: 7,180
- Total interior livable area: 7,180 sqft
Property
Parking
- Total spaces: 4
- Parking features: Concrete, Garage Door Opener, Garage, Parking Pad
- Attached garage spaces: 4
Accessibility
- Accessibility features: Accessible Hallway(s), Accessible Full Bath, Accessible Doors, Accessible Bedroom, Central Living Area, Accessible Elevator Installed, Grip-Accessible Features, Safe Emergency Egress from Home, Visitor Bathroom
Features
- Levels: Two
- Patio & porch: Covered, Enclosed, Patio, Porch, Screened, See Remarks, Balcony, Front Porch, Glass Enclosed, Rear Porch
- Exterior features: Outdoor Grill, Thermal Doors, Other, See Remarks
- Has private pool: Yes
- Pool features: In Ground, Pool/Spa Combo, Private
- Fencing: Fenced
- Has view: Yes
- View description: Creek/Stream, Golf Course, Pond
- Has water view: Yes
- Water view: Creek/Stream,Pond
- Frontage type: Golf Course
Lot
- Size: 0.54 Acres
- Dimensions: 0.54 acres
- Features: On Golf Course, See Remarks, Landscaped, Sprinklers in Front, Sprinklers in Rear
Details
- Parcel number: 077h605
- Zoning: R-1
- Special conditions: Standard
Construction
Type & style
- Home type: SingleFamily
- Property subtype: Single Family Residence
Materials
- Cedar, Block, Concrete, Brick, Stone, Fiber Cement, Stone Veneer
- Foundation: Slab
- Roof: Metal,Composition
Condition
- New construction: No
- Year built: 2020
Utilities & green energy
- Water: Public
- Utilities for property: Cable Available
Community & HOA
Community
- Security: Smoke Detector(s), Security System Owned
- Subdivision: The Estate @ Jones Creek
HOA
- Has HOA: Yes
- Amenities included: Pool, Golf Course, Street Lights, Tennis Court(s)
- HOA fee: $380 annually
- HOA name: The Estates at Jones Creek HOA
Location
- Region: Evans
Financial & listing details
- Price per square foot: $338/sqft
- Tax assessed value: $1,347,807
- Annual tax amount: $12,911
- Date on market: 8/18/2026
- Cumulative days on market: 546 days
- Listing agreement: Exclusive Agency
- Listing terms: Cash,Conventional,VA Loan
- Road surface type: Paved
Estimated market value
$2,306,900
$2.19M - $2.42M
$4,360/mo
Price history
| Date | Event | Price |
|---|---|---|
| 5/23/2026 | Price change | $2,426,000-6.2%$338/sqft |
Source:  Hive MLS #98254169 Report a problem Hive MLS #98254169 Report a problem | ||
| 2/23/2026 | Price change | $2,585,000-4.2%$360/sqft |
Source: Hive MLS #551925 Report a problem | ||
| 7/30/2025 | Price change | $2,699,500-5.2%$376/sqft |
Source:  REALTORS® of Greater Augusta #538256 Report a problem REALTORS® of Greater Augusta #538256 Report a problem | ||
| 3/14/2025 | Price change | $2,849,000-99%$397/sqft |
Source:  GAMLS #10473169 Report a problem GAMLS #10473169 Report a problem | ||
| 3/6/2025 | Price change | $284,900,000+9900%$39,680/sqft |
Source: GAMLS #10473169 Report a problem | ||
| 3/6/2025 | Listed for sale | $2,849,000+2%$397/sqft |
Source: REALTORS® of Greater Augusta #538256 Report a problem | ||
| 10/4/2024 | Listing removed | $2,794,500$389/sqft |
Source: GAMLS #10381643 Report a problem | ||
| 9/20/2024 | Listed for sale | $2,794,500+1558.5%$389/sqft |
Source: GAMLS #10381643 Report a problem | ||
| 4/28/2017 | Sold | $168,500-3.7%$23/sqft |
Source: Hive MLS #98215714 Report a problem | ||
| 5/10/2016 | Listed for sale | $174,900$24/sqft |
Source: BLANCHARD & CALHOUN-SCOTT NIXON #305913 Report a problem | ||
Public tax history
| Year | Property taxes | Tax assessment |
|---|---|---|
| 2025 | $12,911 +23.2% | $1,347,807 +29.2% |
| 2024 | $10,482 +11.7% | $1,043,413 +13.9% |
| 2023 | $9,385 +9.3% | $916,345 +11.7% |
| 2022 | $8,583 +11.2% | $820,544 +16.4% |
| 2021 | $7,720 +89.4% | $704,795 +379.9% |
| 2020 | $4,075 +162.3% | $146,875 +163.2% |
| 2019 | $1,553 | $55,800 |
| 2018 | $1,553 +10.7% | $55,800 +11.1% |
| 2017 | $1,403 -4.1% | $50,220 -0.5% |
| 2016 | $1,463 +3% | $50,490 |
| 2015 | $1,420 | $50,490 |
Find assessor info on the county website
Monthly payment
Est. payment
Payment breakdown
Explore the cost of this home by adjusting the details. Changes won't be saved.Climate risks
Neighborhood: 30809
Nearby schools
Schools provided by the listing agent
- Elementary: Blue Ridge
- Middle: Stallings Island
- High: Lakeside
Source: Hive MLS. This data may not be complete. We recommend contacting the local school district to confirm school assignments for this home.
Similar homes
- $1,520,0006 bd7 ba5.7k sqft112 Robbie Court, Evans, GA 30809For Sale

 MLS ID #100575488, Kim Amerson-MacDonald, Meybohm Real Estate - Wheeler. Hive MLS
 - $1,350,0006 bd6 ba5.5k sqft4363 Deerwood Lane W, Evans, GA 30809For Sale
 MLS ID #100601086, Ashley Wilson, Meybohm Real Estate - Evans. Hive MLS
 - $2,500,0008 bd8 ba4.5k sqft205 Minchew Lane, Evans, GA 30809For Sale
 MLS ID #98253133, Chris Blackburn, Property Partners. Hive MLS
 - $2,395,0007 bd8 ba7.7k sqft305 Alabaster Court, Appling, GA 30802For Sale
 MLS ID #100578572, Jessica Brown, Re/max True Advantage. Hive MLS
 - $2,600,0008 bd9 ba3.6k sqft30 Champions Parkway, Evans, GA 30809For SaleMLS ID #98203298, Chris Blackburn, Property Partners. Hive MLS
- $1,625,0004 bd5 ba4.3k sqft206 Campanile Court, Evans, GA 30809For SaleMLS ID #98256977, Greg Oldham, Meybohm Real Estate - Evans. Hive MLS
- $3,200,0008 bd11 ba9.6k sqft881 Audubon Way, Evans, GA 30809New ConstructionMLS ID #98253369, Robert M Bentley, Southeastern Residential, LLC. Hive MLS
- $1,400,0006 bd8 ba5k sqft2840 Towering Oak Drive, Martinez, GA 30907For SaleMLS ID #100586506, The Stone Team, Meybohm Real Estate - Wheeler. Hive MLS
- $1,799,9504 bd5 ba5.7k sqft6218 Columbia Rd, Augusta, GA 30802Active
 MLS ID #10828887, Stephanie Fuller, Evans Real Estate Group LLC. GAMLS
 - $2,999,0005 bd7 ba5.6k sqft255 Mount Vintage Plantation Dr, North Augusta, SC 29860ActiveMLS ID #10587809, Greg Oldham, Meybohm LLC. GAMLS
- $1,550,0003 bd4 ba4k sqft607 W Lake Cir, Martinez, GA 30907ActiveMLS ID #10732069, Greg Oldham, Meybohm LLC. GAMLS
- $1,299,9004 bd5 ba3.7k sqft4960 White Oak Road, Appling, GA 30802For SaleMLS ID #98202836, Donatella M Armstrong Key, Blanchard & Calhoun - Evans. Hive MLS
