This home will be available for move-in 7 days after the security deposit has been paid.
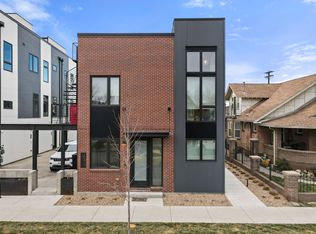
Welcome home to this lovely 2-bedroom, 2-bathroom townhome conveniently located near Denver's Civic Center and Capitol! This home offers a fantastic combination of comfort, style, and convenience, with beautiful finishes and plenty of desirable amenities.
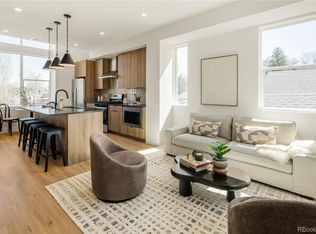
The main living area features gorgeous hardwood floors, an electric fireplace, and an abundance of natural light. The modern kitchen is equipped with stainless steel appliances and granite countertops, while the home also includes a convenient powder bath.
Additional features include a 1-car attached garage, reserved parking space, front-load washer and dryer, and central A/C.
One of the highlights of this home is the gorgeous rooftop deck, offering beautiful mountain and city views the perfect spot to relax or entertain. Residents also have access to a community garden.
Located just off Speer Boulevard near W Colfax Avenue and I-25, this home provides easy access to downtown Denver, dining, shopping, entertainment, and more. Water, Sewer, and trash included with rent
Don't miss the opportunity to make this beautiful Denver townhome your new home!
Professionally managed by Integrity Realty & Management.
Small pets (under 35 pounds) ok with additional $300 refundable pet deposit and $35 per month pet rent.
Professionally managed by Integrity Realty & Management.
COST AND FEES BREAKDOWN
Monthly rent, fees & charges:
1. Rent - $2550
2. Air Filter Program - $10 / month
Estimated Total Monthly Costs: $2560
One-time fees & charges:
1. Security Deposit - $2550 (refundable)
2. Application Fee - $60
3. Lease Admin Fee - $200
Estimated One-Time Total - $2810
Due to listing limitations, the estimated total does not include utilities (unless listed above), optional charges, or conditional fees such as renter's/liability insurance, credit card processing charges, and similar items.
Denver Rental Permit No: 2023-LE-0069924, Exp 3/7/2028
*Information contained in this advertisement is deemed reliable but is not guaranteed. Tenant to verify all information before entering into lease agreement.
**UTILITY CONCIERGE SERVICE: Experience seamless utility setup with our complimentary concierge service, Citizen Home Solutions! Say goodbye to the hassle of contacting multiple utility providers with just one phone call; our team will ensure all your utilities are connected for a smooth move-in process. Enjoy the convenience and peace of mind knowing that your essential services are taken care of effortlessly
Portable Tenant Screening Reports (PTSR): 1) Applicant has the right to provide Integrity Realty & Management with a PTSR that is not more than 30 days old, as defined in 38-12-902(2.5), Colorado Revised Statutes; and 2) if Applicant provides Integrity Realty & Management with a PTSR, Integrity Realty & Management is prohibited from: a) charging Applicant a rental application fee; or b) charging Applicant a fee for Integrity Realty & Management to access or use the PTSR.
If Applicant provides Integrity Realty & Management with a PTSR: a) the PTSR must be available to Integrity Realty & Management by a consumer reporting agency/third-party website that regularly engages in the business of providing consumer reports; 2) the PTSR must comply with all state and federal laws pertaining to use and disclosure of information contained in a consumer report by a consumer reporting agency; and c) Applicant certifies that there has not been a material change in the information in the PTSR, including the Applicant's name, address, bankruptcy status, criminal history, or eviction history, since the PTSR was generated.
House for rent
Single family residence
Available now
Cats, small dogs OK
Air conditioner
In unit laundry
Attached garage parking
Electric, fireplace, natural gas
What's special
Gorgeous rooftop deckReserved parking spaceStainless steel appliancesGranite countertopsAbundance of natural lightElectric fireplaceConvenient powder bath
- 51 days |
- -- |
- -- |
Zillow last checked:
Listing updated:
Travel times

Let’s turn your rent into credit progress
Build credit history with every on-time payment and get credit for the payment you’re already making.
Facts & features
Interior
Bedrooms & bathrooms
- Bedrooms: 2
- Bathrooms: 2
- Full bathrooms: 2
Heating
- Electric, Fireplace, Natural Gas
Cooling
- Air Conditioner
Appliances
- Included: Dryer, Microwave Oven, Washer
- Laundry: In Unit
Features
- Granite Counters
- Flooring: Hardwood, Tile
- Has fireplace: Yes
Interior area
- Total interior livable area: 1,280 sqft
Property
Parking
- Parking features: Attached, Garage
- Has attached garage: Yes
- Details: Contact manager
Features
- Patio & porch: Deck
- Exterior features: Dining Area, Dishwasher (stainless), Garden, Jack-N-Jill Bath, Living Room, Powder Bath, Reserved Parking Spot, Sewer, Tile Backsplash, Trash, Washer (front Load), Water
- Has view: Yes
- View description: City Views, Mountain Views
Lot
- Features: Garden, Views
Details
- Additional structures: Garage(s)
Construction
Type & style
- Home type: SingleFamily
- Property subtype: Single Family Residence
Utilities & green energy
- Utilities for property: Garbage, Sewage, Water
Community & HOA
Location
- Region: Denver
Financial & listing details
- Lease term: Contact For Details
Nearby apartments for rent

Price history
| Date | Event | Price |
|---|---|---|
| 10/21/2026 | Price change | $2,560-3.8%$2/sqft |
Source: Zillow Rentals Report a problem | ||
| 10/13/2026 | Price change | $2,660-3.6%$2/sqft |
Source: Zillow Rentals Report a problem | ||
| 9/25/2026 | Price change | $2,760-8.3%$2/sqft |
Source: Zillow Rentals Report a problem | ||
| 9/2/2026 | Listed for rent | $3,010+4%$2/sqft |
Source: Zillow Rentals Report a problem | ||
| 8/6/2022 | Listing removed | -- |
Source: Zillow Rental Network Premium Report a problem | ||
| 7/29/2022 | Listed for rent | $2,895$2/sqft |
Source: Zillow Rental Network Premium Report a problem | ||
| 8/31/2020 | Sold | $529,000$413/sqft |
Source: HomeSmart Intl Solds #2788525_80204 Report a problem | ||