Ready to move-in! Welcome to The Wickham -a stunning 2-story home that combines expansive living spaces, modern amenities, and timeless elegance. With over 4,200 square feet of meticulously designed space, this home offers everything you need for ultimate comfort and convenience. The open-concept kitchen, dining, and family great room are the heart of the home, featuring soaring vaulted ceilings that create a sense of grandeur and spaciousness. Whether you're entertaining guests or spending time with family, this area provides an inviting and airy atmosphere for all your gatherings. The gourmet kitchen is truly a chef's dream, complete with high-end appliances, ample counter space, and a spacious island perfect for meal prep and casual dining. The adjacent dining area and expansive family room provide the perfect flow for hosting or relaxing in style. Large windows flood the space with natural light and offer picturesque views of the surrounding landscape. Every detail in this space is designed to enhance the modern lifestyle while keeping comfort top of mind. The Wickham features five generously sized bedrooms, ensuring that there is plenty of room for everyone. The massive master bedroom serves as a serene retreat, offering ample space to unwind with a luxurious en-suite bathroom that includes a soaking tub, dual vanities, and a spacious walk-in closet. The finished basement is equally impressive, with a dedicated home theatre for movie nights and a home gym to stay fit in the comfort of your own space. A spacious home office offers a quiet and productive environment for work or study. Set on a large lot, the home's expansive outdoor space includes a huge deck that's perfect for outdoor entertaining or simply enjoying the fresh air. The oversized deck provides ample room for seating, dining, and relaxing while taking in the stunning views of the property and surrounding area. This home blends indoor and outdoor living in a way that makes it perfect for both family time and entertaining guests. With every detail thoughtfully considered, *The Wickham* is more than just a house-it's a lifestyle. Whether you're looking for space to grow or a home to entertain, this 5-bedroom beauty offers it all. Don't miss the opportunity to make this spectacular home yours-schedule your private showing today and experience the luxury, space, and style of this amazing home.
For sale
Price cut: $55K (6/17)
$995,000
881 E 100 N, Hyde Park, UT 84318
5beds
4,237sqft
:
Get pre-qualified$5,698/mo
Single Family Residence
Built in 2026
0.34 Acres Lot
$987,500 Zestimate®
$235/sqft
$-- HOA
What's special
Inviting and airy atmosphereFinished basementAmple counter spaceGourmet kitchenAdjacent dining areaHigh-end appliancesExpansive living spaces
- 87 days |
- 169 |
- 21 |
Zillow last checked:
Listing updated:
Listed by:
Ryan Short 801-755-2552,
Next Key PLLC
Source: UtahRealEstate.com,MLS#: 2158149
Facts & features
Interior
Bedrooms & bathrooms
- Bedrooms: 5
- Bathrooms: 4
- Full bathrooms: 3
- 1/2 bathrooms: 1
- Partial bathrooms: 1
- Main level bedrooms: 1
Rooms
- Room types: Den/Office, Theater Room
Primary bedroom
- Level: First
Heating
- Forced Air, Central, >= 95% efficiency
Cooling
- Central Air
Appliances
- Included: Microwave, Range Hood, Refrigerator, Gas Oven, Oven
Features
- Walk-In Closet(s)
- Flooring: Carpet, Tile
- Windows: None
- Basement: Daylight,Full,Basement Entrance,Walk-Out Access
- Number of fireplaces: 1
Interior area
- Total structure area: 4,237
- Total interior livable area: 4,237 sqft
- Finished area above ground: 2,462
- Finished area below ground: 1,775
Property
Parking
- Total spaces: 9
- Parking features: Garage - Attached
- Attached garage spaces: 3
- Uncovered spaces: 6
Features
- Levels: Two
- Stories: 3
- Patio & porch: Covered, Covered Deck, Covered Patio
Lot
- Size: 0.34 Acres
Details
- Parcel number: 042600049
- Zoning description: Single-Family
- Other equipment: Projector
Construction
Type & style
- Home type: SingleFamily
- Property subtype: Single Family Residence
Materials
- Clapboard/Masonite, Stone
- Roof: Asphalt,Metal
Condition
- Blt./Standing
- New construction: No
- Year built: 2026
Utilities & green energy
- Water: Culinary
- Utilities for property: Natural Gas Connected, Electricity Connected, Sewer Connected, Water Connected
Community & HOA
HOA
- Has HOA: No
Location
- Region: Hyde Park
Financial & listing details
- Price per square foot: $235/sqft
- Annual tax amount: $1,000
- Date on market: 5/14/2026
- Listing terms: Cash,Conventional
- Inclusions: Microwave, Range, Range Hood, Refrigerator, Projector
- Acres allowed for irrigation: 0
- Electric utility on property: Yes
Estimated market value
$987,500
$938,000 - $1.04M
$5,369/mo
Price history
| Date | Event | Price |
|---|---|---|
| 6/17/2026 | Price change | $995,000-5.2%$235/sqft |
Source:  UtahRealEstate.com #2158149 Report a problem UtahRealEstate.com #2158149 Report a problem | ||
| 5/15/2026 | Price change | $1,050,000+500%$248/sqft |
Source: UtahRealEstate.com #2158149 Report a problem | ||
| 4/22/2025 | Listed for sale | $175,000$41/sqft |
Source: UtahRealEstate.com #2077580 Report a problem | ||
| 4/22/2025 | Pending sale | $175,000$41/sqft |
Source: UtahRealEstate.com #2077580 Report a problem | ||
| 4/14/2025 | Listed for sale | $175,000$41/sqft |
Source: UtahRealEstate.com #2077580 Report a problem | ||
Public tax history
Tax history is unavailable.
Monthly payment
Est. payment
Payment breakdown
Explore the cost of this home by adjusting the details. Changes won't be saved.Climate risks
Neighborhood: 84318
Nearby schools
GreatSchools rating
- 8/10Cedar Ridge SchoolGrades: K-6Distance: 1.4 mi
- 7/10Green Canyon High SchoolGrades: 8-12Distance: 1.9 mi
- 7/10North Cache CenterGrades: 7-8Distance: 7.8 mi
Schools provided by the listing agent
- Elementary: Cedar Ridge
- Middle: North Cache
- High: Green Canyon
- District: Cache
Source: UtahRealEstate.com. This data may not be complete. We recommend contacting the local school district to confirm school assignments for this home.
- $165,0000.29 acres107 N 900 E, Hyde Park, UT 84318Off Market
- $45,9800.3 acres108 N 845 E, Hyde Park, UT 84318Off Market
- $654,9000.67 acres880 E 130 N, Hyde Park, UT 84318Off Market
- $45,9800.29 acres866 E 130 N, Hyde Park, UT 84318Off Market
- $165,0000.29 acres125 N 900 E, Hyde Park, UT 84318Off Market
- $189,9000.29 acres894 E 130 N, Hyde Park, UT 84318Lot/Land
- $725,0006 bd3 ba3.5k sqft108 N 900 E, Hyde Park, UT 84318For Sale
- $45,9800.28 acres122 N 845 E, Hyde Park, UT 84318Off Market
A local agent can set up tours, give advice and negotiate with sellers.
A local lender can help you make sure your offer is ready when you are.
Similar homes
- $879,9413 bd4 ba4.8k sqft859 E 130 N, Hyde Park, UT 84318New Construction
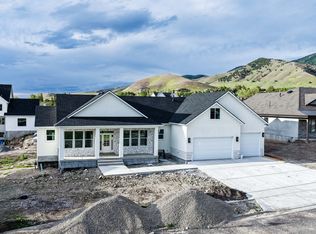
 MLS ID #2159787, Jacob Howell, Berkshire Hathaway Home Services Utah Properties (Cache Valley). UtahRealEstate.com
 - $725,0006 bd3 ba3.5k sqft108 N 900 E, Hyde Park, UT 84318For SaleMLS ID #2175244, Ethan Teuscher, Cresent Ridge Realty LLC. UtahRealEstate.com
- $779,9004 bd3 ba4k sqft630 S 50 E #115, Hyde Park, UT 84318New Construction
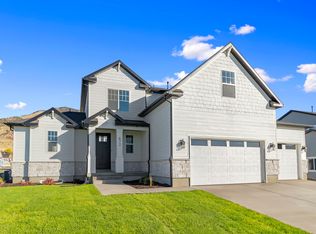 MLS ID #2176430, Nicholas Duersch, Visionary Real Estate. UtahRealEstate.com
 - from $636,7504 bd3 ba4.4k sqftEdgeworth Plan, Cedar Bluffs | OLO Builders, Hyde Park, UT 84318New Construction
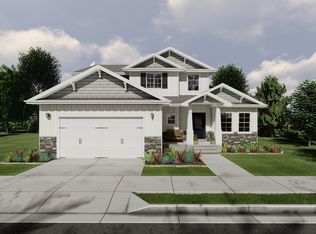 New Home Info
 - from $684,9007 bd4 ba4.4k sqftEdgeworth Plan, Cedar Bluffs | OLO Builders, Hyde Park, UT 84318New ConstructionNew Home Info
- $1,120,0006 bd4 ba4.6k sqft2970 Mahogony Valley Rd, North Logan, UT 84341New ConstructionMLS ID #2155328, Dustin Poulsen, KW Unite Keller Williams LLC. UtahRealEstate.com
- from $576,2254 bd3 ba2.8k sqftEdgeworth Plan, Cedar Bluffs | OLO Builders, Hyde Park, UT 84318New ConstructionNew Home Info
- from $626,9253 bd2 ba3.3k sqftDenford Plan, Cedar Bluffs | OLO Builders, Hyde Park, UT 84318New ConstructionNew Home Info
- from $569,7253 bd2 ba3.3k sqftDenford Plan, Cedar Bluffs | OLO Builders, Hyde Park, UT 84318New ConstructionNew Home Info
- $1,299,9005 bd3 ba5.4k sqft3504 N Sun Dancer Loop, North Logan, UT 84341For SaleMLS ID #2166054, Jacob Ballstaedt, TREO RENTALS & SALES, Inc. UtahRealEstate.com
- $745,0006 bd4 ba3.4k sqft338 S Windy Ridge Dr E, Smithfield, UT 84335For SaleMLS ID #2167140, Daina Rudd, KW Unite Keller Williams LLC. UtahRealEstate.com
- from $738,7726 bd6 ba2.7k sqftThe Haven Plan, Sky View Heights, Smithfield, UT 84335New ConstructionVista Homes
- from $510,9006 bd4 ba3.9k sqftXavier Plan, Pick Your Lot - Smiling H Ranch | OLO Builders, North Logan, UT 84341New ConstructionOLO Builders
- from $752,8205 bd4 ba5.1k sqftThe Cambridge Plan, Sky View Heights, Smithfield, UT 84335New ConstructionVista Homes
- $684,9003 bd2 ba3.5k sqft640 S 50 E, Hyde Park, UT 84341New ConstructionVisionary Homes
- $610,0004 bd2 ba2.9k sqft3011 N 2400 W, Benson, UT 84335For SaleMLS ID #2154216, Jon R Eccles, ECCLES HENLINE LLC. UtahRealEstate.com
- from $715,9004 bd3 ba3.9k sqftBrantwood Plan, Shoreline Estates | OLO Builders, Providence, UT 84332New ConstructionOLO Builders
- from $826,6005 bd3 ba4k sqftThe Meadow Plan, Homes on the Knoll, Providence, UT 84332New ConstructionVista Homes
- from $784,7255 bd3 ba5.4k sqftRavenstone Plan, Shoreline Estates | OLO Builders, Providence, UT 84332New ConstructionOLO Builders
- from $698,9255 bd3 ba3.7k sqftStanton Plan, Shoreline Estates | OLO Builders, Providence, UT 84332New ConstructionOLO Builders
