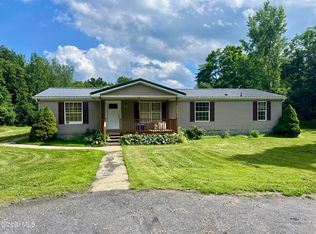
** Reduced!** Newer style Cedar Log home offers single level living, 3 bedrooms, a wonderful open floor plan with cathedral ceilings in the kitchen and living areas; nice sized living room with a wood burning stove for those chilly evenings, hardwood and Vermont slate flooring, ceramic tiled bath with oversized, tiled step-in shower (w/glass doors). There is a full, partially finished, walk-out basement with access to the attached, oversized garage. The barn is equipped with electric, water, laundry hookups and partial bath which makes it perfect for use as a workshop, storage space or, with a little work, even a private place for your guests! Additional features include: the fenced yard with storage shed and an oil-fired furnace to keep things warm. You'll have direct access from the living room to the fenced area, with patio, for ease of entertaining and letting the dogs and kids out without worry. This home is only 17 years young and is situated on 6.9 rolling private, peaceful acres with the 8 Mile Creek running through and mountain views.
Active
Price cut: $25K (7/8)
$435,000
881 Route 402, Westerlo, NY 12193
3beds
1,430sqft
Single Family Residence
Built in 2009
6.9 Acres Lot
$429,700 Zestimate®
$304/sqft
$-- HOA
What's special
Single level livingWood burning stoveCeramic tiled bathOil-fired furnaceWonderful open floor planVermont slate flooringAttached oversized garage
- 164 days |
- 757 |
- 47 |
Zillow last checked:
Listing updated:
Listed by:
RE/MAX Capital 518-724-6800,
Douglas Schenk 518-221-2949
Source: HVCRMLS,MLS#: 20260946
Facts & features
Interior
Bedrooms & bathrooms
- Bedrooms: 3
- Bathrooms: 1
- Full bathrooms: 1
Primary bedroom
- Level: First
Bedroom
- Level: First
Bedroom
- Level: First
Bathroom
- Level: First
Other
- Description: in barn/workshop
- Level: First
Dining room
- Level: First
Game room
- Level: Basement
Kitchen
- Level: First
Living room
- Level: First
Other
- Description: Lr/Wrkshop in barn
- Level: First
Other
- Description: 2 rooms upper level of barn
- Level: Second
Other
- Description: in barn
- Level: First
Heating
- Forced Air, Oil, Wood Stove
Appliances
- Included: Stainless Steel Appliance(s), Refrigerator, Electric Water Heater, Dishwasher, Cooktop, Built-In Electric Oven
- Laundry: Other
Features
- Cathedral Ceiling(s), Ceiling Fan(s), Eat-in Kitchen, Granite Counters, High Ceilings, Open Floorplan, Primary Downstairs, Recreation Room, Stone Counters, Storage
- Flooring: Ceramic Tile, Hardwood, Slate
- Doors: Storm Door(s)
- Windows: Double Pane Windows, Insulated Windows, Wood Frames
- Basement: Full,Partially Finished,Walk-Out Access,Walk-Up Access
Interior area
- Total structure area: 1,430
- Total interior livable area: 1,430 sqft
- Finished area above ground: 1,030
- Finished area below ground: 400
Property
Parking
- Total spaces: 8
- Parking features: Circular Driveway, Off Street, Gravel, Driveway
- Attached garage spaces: 2
- Uncovered spaces: 6
Features
- Levels: One
- Stories: 1
- Entry location: Basement
- Patio & porch: Patio, Porch
- Exterior features: Dog Run, Lighting, Private Yard
- Fencing: Chain Link,Partial
- Has view: Yes
- View description: Creek/Stream, Mountain(s), Rural, Trees/Woods
- Has water view: Yes
- Water view: Creek/Stream
- Waterfront features: Creek
- Body of water: 8 Mile Creek
Lot
- Size: 6.9 Acres
- Dimensions: 294 x 902 x 1190 x
- Features: Cleared, Few Trees, Level, Private, Secluded, Sloped
Details
- Additional structures: Barn(s), Shed(s), Workshop
- Parcel number: 013800 16217.113
- Zoning: Residential 1 f
- Special conditions: Standard
- Other equipment: Satellite Dish
Construction
Type & style
- Home type: SingleFamily
- Architectural style: Log
- Property subtype: Single Family Residence
Materials
- Cedar, Log
- Foundation: Concrete Perimeter
- Roof: Asphalt,Shingle
Condition
- Updated/Remodeled
- New construction: No
- Year built: 2009
Utilities & green energy
- Electric: 200+ Amp Service, 220 Volts, Circuit Breakers
- Sewer: Engineered Septic, Septic Tank
- Water: Well
- Utilities for property: Propane
Community & HOA
Community
- Security: Carbon Monoxide Detector(s), Smoke Detector(s)
HOA
- Has HOA: No
Location
- Region: Westerlo
Financial & listing details
- Price per square foot: $304/sqft
- Tax assessed value: $193,500
- Annual tax amount: $4,800
- Date on market: 3/13/2026
- Road surface type: Paved
Estimated market value
$429,700
$408,000 - $451,000
$2,540/mo
Price history
| Date | Event | Price |
|---|---|---|
| 7/8/2026 | Price change | $435,000-5.4%$304/sqft |
Source:  Global MLS #202613293 Report a problem Global MLS #202613293 Report a problem | ||
| 4/29/2026 | Price change | $460,000-7.2%$322/sqft |
Source: Global MLS #202613293 Report a problem | ||
| 3/13/2026 | Listed for sale | $495,777$347/sqft |
Source:  HVCRMLS #20260946 Report a problem HVCRMLS #20260946 Report a problem | ||
Public tax history
Tax history is unavailable.
Monthly payment
Climate risks
Neighborhood: 12193
Nearby schools
GreatSchools rating
- 8/10Berne Knox Westerlo Elementary SchoolGrades: PK-6Distance: 11.3 mi
- 5/10Berne Knox Westerlo Junior Senior High SchoolGrades: 7-12Distance: 11.3 mi
- $325,8003 bd1 ba1k sqft881 County Route 402, Westerlo, NY 12193Off Market
- $515,7003 bd2 ba2.4k sqft857 County Route 402, Westerlo, NY 12193Off Market
- $420,0004 bd1 ba2.4k sqft882 County Route 402, Westerlo, NY 12193Sold
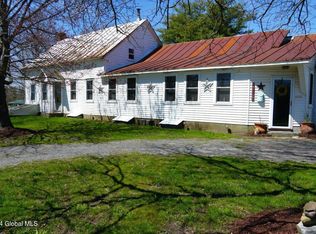
- $442,5003 bd2 ba1.8k sqft902 County Route 402, Westerlo, NY 12193Off Market
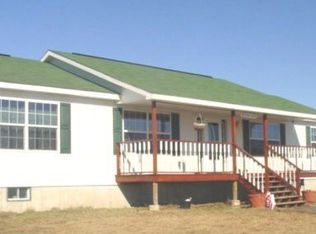
- $--10.3 acres5 County Route 402, Westerlo, NY 12193Off Market
- $2,4753 bd2 ba2.1k sqft582 County Route 402, Westerlo, NY 12193Off Market
- $375,0006 bd-- ba2.7k sqft943 County Route 402, Westerlo, NY 12193Sold
- $1,0003 bd1 ba839 sqft918 County Route 405, Westerlo, NY 12193Off Market
A local agent can set up tours, give advice and negotiate with sellers.
Similar homes
- $399,9003 bd2 ba1.6k sqft456 County Rte 1, Westerlo, NY 12193Active
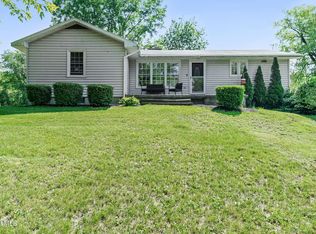 MLS ID #202620808, Brandon Palmer, Listing by: HS Capital Realty LLC. Global MLS
 - $380,0003 bd3 ba1.8k sqft1161 County Route 408, Westerlo, NY 12193Active
 MLS ID #202620329, Melissa Matey, Listing by: Miranda Real Estate Group Inc. Global MLS
 - $359,9003 bd2 ba1.5k sqft178 Blodgett Hill Road, Coeymans Hollow, NY 12046Active
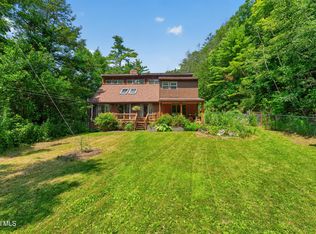 MLS ID #202622663, Elaina Fisk, Listing by: Tibbitts & Co Realty. Global MLS
 - $323,0003 bd2 ba1.6k sqft25 County Rte 413, Westerlo, NY 12193Active
 MLS ID #202621344, Baleigh Bruno, Listing by: Welcome Home Realty Group. Global MLS
 - $435,7773 bd2 ba1.4k sqft1595 Route 145, East Durham, NY 12423Active
 MLS ID #20260776, Douglas Schenk, Listing by: RE/MAX Capital. HVCRMLS
 - $260,0004 bd1 ba1.2k sqft364 County Road 410, Westerlo, NY 12193ActiveMLS ID #202620630, April M Trudeau, Listing by: Howard Hanna Capital Inc. Global MLS
- $425,0004 bd2 ba1.9k sqft49 Main Street, East Berne, NY 12059ActiveMLS ID #202623603, Tracy Mance, Listing by: 518 Realty.Com Inc. Global MLS
- $289,0003 bd2 ba1.4k sqft891 County Route 401, Westerlo, NY 12193For Sale By Owner
- $425,0003 bd4 ba1.9k sqft1912 Thompsons Lake Road, Altamont, NY 12009ActiveMLS ID #202622616, Hassan Khan, Listing by: The Peoples Real Estate Group. Global MLS
- $425,0003 bd1 ba1.4k sqft45 Main Street, East Berne, NY 12059ActiveMLS ID #202623604, Tracy Mance, Listing by: 518 Realty.Com Inc. Global MLS
- $549,0003 bd3 ba1.7k sqft221 Camp Medusa Road, Rensselaerville, NY 12147ActiveMLS ID #20263067, Tracy Boomhower, Listing by: Country Views Realty, Inc.. HVCRMLS
- $529,9993 bd3 ba1.8k sqft307 Bobillen Drive, Jewett, NY 12444ActiveMLS ID #202624489, Wayne Hartard, Listing by: eXp Realty. Global MLS
- $379,0003 bd2 ba1.5k sqft94 Big Woods Road, Freehold, NY 12431ActiveMLS ID #20264236, Karen Andersen, Listing by: Anne Lafferty Realty. HVCRMLS
- $245,0002 bd1 ba1k sqft52 Sunset Road, Greenville, NY 12083ActiveMLS ID #20264861, Carol Decker, Listing by: RVW Select Properties. HVCRMLS
- $349,0003 bd2 ba1.4k sqft436 Big Hollow Road, Windham, NY 12496ActiveMLS ID #20254344, Carol Shaw, Listing by: Shaw Country Realty, Inc.. HVCRMLS
- $499,0003 bd2 ba2.1k sqft119 Brown House Road, Gilboa, NY 12076ActiveMLS ID #20263749, Debra Danner, Listing by: Coldwell Banker Prime. HVCRMLS
- $485,0005 bd2 ba2.1k sqft12172 Route 23, Prattsville, NY 12468For SaleMLS ID #11870155, Carol Shaw, Listing by: SHAW COUNTRY REALTY INC. My State MLS
- $349,9003 bd2 ba1.3k sqft645 Vernal Butler Road, Cairo, NY 12413ActiveMLS ID #20262998, Meghan Espel, Listing by: RVW Select Properties. HVCRMLS
- $315,0003 bd2 ba1.5k sqft10 Brookside Way, Greenville, NY 12083ActiveMLS ID #202624136, Timothy See, Listing by: Howard Hanna Capital Inc. Global MLS
- $589,9003 bd2 ba1.9k sqft229 Copeland Hill Road, Coeymans Hollow, NY 12046ActiveMLS ID #20264271, Wendy Flannery, Listing by: Flach Real Estate. HVCRMLS
