Looking for a private getaway in The Catskills? Look no further! Here is a spacious 3-4 bedroom, 2 full bathrooms, which sits on a wonderful sprawling 20.06+ - acre parcel. Offering tons of privacy, great potential for subdividing, or a hunting get away, hiking trails, horses, quads/dirtbikes or just for the peaceful privacy. The possibilities are endless! Located in East Durham with low taxes, this custom home offers a first-floor primary suite with private covered deck and a second-floor bedroom with another private Looking for a private getaway in The Catskills? Look no further! Here is a spacious 3-4 bedroom, 2 full bathrooms, which sits on a wonderful sprawling 20.06+ - acre parcel. Offering tons of privacy, great potential for subdividing, or a hunting get away, hiking trails, horses, quads/dirtbikes or just for the peaceful privacy: the possibilities are endless! Located in East Durham with low taxes, this custom home offers a first floor primary suite with private covered deck and a second floor bedroom with another private deck overlooking the back yard. The first floor has an open floor plan perfect for entertaining. There is a large custom kitchen with granite counters, a large island and for chilly nights, a wood stove to warm up in front of. There is a HUGE wrap around deck to relax on. The second floor has 2 large bedrooms with an additional room perfect for a family room or 4th bedroom. Location, Location, Location! 20-25 minutes from Windham, Hunter, Tannersville, Kaaterskill Falls, and Zoom Flume Water Park. If you are looking for a Vacation home, weekend get away from the city, a year-round residence or the potential to own your own Air B&B here it is, don't let this one get away!
Active
$435,777
1595 Route 145, East Durham, NY 12423
3beds
1,424sqft
Single Family Residence
Built in 1980
20.06 Acres Lot
$416,200 Zestimate®
$306/sqft
$-- HOA
What's special
Large island
- 150 days |
- 497 |
- 33 |
Zillow last checked:
Listing updated:
Listed by:
RE/MAX Capital 518-724-6800,
Douglas Schenk 518-221-2949
Source: HVCRMLS,MLS#: 20260776
Facts & features
Interior
Bedrooms & bathrooms
- Bedrooms: 3
- Bathrooms: 2
- Full bathrooms: 2
Bathroom
- Level: First
Bathroom
- Level: Second
Bathroom
- Level: Second
Bathroom
- Level: Second
Dining room
- Level: First
Kitchen
- Level: First
Laundry
- Description: LAUNDRY CLOSET
- Level: Second
Living room
- Level: First
Other
- Description: DECK/PORCH
- Level: First
Other
- Description: DECK
- Level: Second
Heating
- Forced Air, Propane, Wood Stove
Cooling
- Central Air
Appliances
- Included: Washer/Dryer, Refrigerator, Range, Microwave, Dishwasher
- Laundry: Laundry Closet, Upper Level
Features
- Beamed Ceilings, Ceiling Fan(s), Eat-in Kitchen, Granite Counters, High Speed Internet, His and Hers Closets, Kitchen Island, Open Floorplan, Primary Downstairs, Stone Counters
- Flooring: Hardwood, Tile, Wood
- Windows: Double Pane Windows
- Basement: Crawl Space
Interior area
- Total structure area: 1,424
- Total interior livable area: 1,424 sqft
- Finished area above ground: 1,424
- Finished area below ground: 0
Property
Parking
- Total spaces: 8
- Parking features: Unpaved, Off Street, Driveway
- Uncovered spaces: 8
Features
- Levels: Two
- Stories: 2
- Entry location: front/rear
- Patio & porch: Covered, Deck, Wrap Around
- Exterior features: Lighting
- Has view: Yes
- View description: Trees/Woods
Lot
- Size: 20.06 Acres
- Features: Cleared, Level, Many Trees, Private, Secluded, Sloped
Details
- Additional structures: Other
- Parcel number: 6525
- Zoning: residential 1F
- Special conditions: Standard
Construction
Type & style
- Home type: SingleFamily
- Architectural style: Cape Cod
- Property subtype: Single Family Residence
Materials
- Frame, Vinyl Siding
- Foundation: Pillar/Post/Pier
- Roof: Asphalt,Shingle
Condition
- Updated/Remodeled
- New construction: No
- Year built: 1980
Utilities & green energy
- Electric: 200+ Amp Service, 220 Volts, Circuit Breakers
- Sewer: Septic Tank
- Water: Well
- Utilities for property: Cable Connected, Electricity Connected, Phone Available, Propane
Community & HOA
Community
- Security: Carbon Monoxide Detector(s), Smoke Detector(s)
HOA
- Has HOA: No
Location
- Region: East Durham
Financial & listing details
- Price per square foot: $306/sqft
- Tax assessed value: $82,000
- Annual tax amount: $3,129
- Date on market: 7/14/2026
- Electric utility on property: Yes
- Road surface type: Paved
Estimated market value
$416,200
$395,000 - $437,000
$2,868/mo
Price history
| Date | Event | Price |
|---|---|---|
| 7/14/2026 | Listed for sale | $435,777$306/sqft |
Source:  HVCRMLS #20260776 Report a problem HVCRMLS #20260776 Report a problem | ||
| 7/13/2026 | Pending sale | $435,777$306/sqft |
Source: HVCRMLS #20260776 Report a problem | ||
| 7/13/2026 | Listed for sale | $435,777$306/sqft |
Source: HVCRMLS #20260776 Report a problem | ||
| 4/16/2026 | Pending sale | $435,777$306/sqft |
Source:  Global MLS #202612705 Report a problem Global MLS #202612705 Report a problem | ||
| 3/3/2026 | Listed for sale | $435,777-8.3%$306/sqft |
Source: HVCRMLS #20260776 Report a problem | ||
| 11/8/2025 | Listing removed | $475,000$334/sqft |
Source: HVCRMLS #20252517 Report a problem | ||
| 9/8/2025 | Price change | $475,000-4%$334/sqft |
Source: HVCRMLS #20252517 Report a problem | ||
| 6/25/2025 | Listed for sale | $495,000+560%$348/sqft |
Source: HVCRMLS #20252517 Report a problem | ||
| 4/8/2009 | Sold | $75,000$53/sqft |
Source: Public Record Report a problem | ||
Public tax history
| Year | Property taxes | Tax assessment |
|---|---|---|
| 2025 | -- | $82,000 |
| 2024 | -- | $82,000 |
| 2023 | -- | $82,000 |
| 2022 | -- | $82,000 |
| 2021 | -- | $82,000 |
| 2020 | -- | $82,000 |
| 2019 | -- | $82,000 |
| 2018 | -- | $82,000 |
| 2017 | $4,598 | $82,000 |
| 2016 | -- | $82,000 |
| 2015 | -- | $82,000 |
| 2014 | -- | $82,000 |
| 2013 | -- | $82,000 |
| 2012 | -- | $82,000 |
| 2011 | -- | $82,000 |
| 2010 | -- | $82,000 |
| 2009 | -- | $82,000 |
| 2008 | -- | $82,000 |
| 2007 | -- | $82,000 |
| 2006 | -- | $82,000 |
| 2005 | -- | $82,000 |
| 2004 | -- | $82,000 |
| 2003 | -- | $82,000 +7.9% |
| 2002 | -- | $76,000 -10.9% |
| 2001 | -- | $85,300 |
| 2000 | -- | $85,300 |
Find assessor info on the county website
Monthly payment
Climate risks
Neighborhood: 12423
Getting around
1 / 100
Car-DependentNearby schools
GreatSchools rating
- 8/10Cairo Elementary SchoolGrades: PK-5Distance: 5 mi
- 6/10Cairo Durham Middle SchoolGrades: 6-8Distance: 0.6 mi
- 4/10Cairo Durham High SchoolGrades: 9-12Distance: 0.6 mi
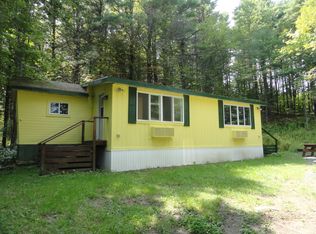
- $55,000-- bd-- ba500 sqft1549 Route 145, Cairo, NY 12413Off Market
- $364,3003 bd2 ba1.4k sqft1633 Route 145, Cairo, NY 12413Off Market
- $341,0003 bd2 ba1.6k sqft1596 Route 145, Cairo, NY 12413Off Market

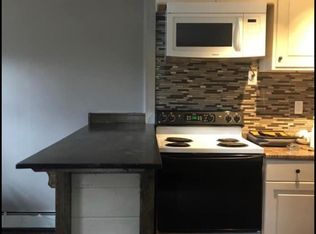
- $--1 bd1 ba1.6k sqft1596 Route 145 #B, Cairo, NY 12413Off Market
- $90,0008.87 Acres0 Watcher Blvd, East Durham, NY 12423Sold
- $259,3003 bd1 ba1.4k sqft1608 Route 145, Cairo, NY 12413Off Market
- $124,8002 bd1 ba980 sqft1529 Route 145, East Durham, NY 12423Off Market
- $99,059-- bd-- ba980 sqft1521 Route 145, Cairo, NY 12413Off Market
A local agent can set up tours, give advice and negotiate with sellers.
Similar homes
- $435,0003 bd1 ba1.4k sqft881 Route 402, Westerlo, NY 12193Active

 MLS ID #20260946, Douglas Schenk, Listing by: RE/MAX Capital. HVCRMLS
 - $299,0003 bd2 ba1.4k sqft5281 Route 67, East Durham, NY 12423Active
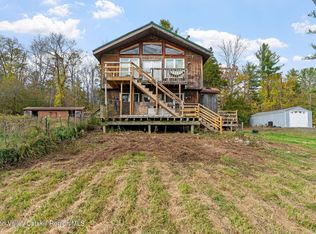 MLS ID #20264101, Lacey Sala, Listing by: Keller Williams Realty HV Nort. HVCRMLS
 - $349,9003 bd2 ba1.3k sqft645 Vernal Butler Road, Cairo, NY 12413Active
 MLS ID #20262998, Meghan Espel, Listing by: RVW Select Properties. HVCRMLS
 - $400,0003 bd3 ba1.8k sqft1161 County Route 408, Westerlo, NY 12193Active
 MLS ID #202620329, Melissa Matey, Listing by: Miranda Real Estate Group Inc. Global MLS
 - $399,9003 bd2 ba1.6k sqft456 County Rte 1, Westerlo, NY 12193ActiveMLS ID #202620808, Brandon Palmer, Listing by: HS Capital Realty LLC. Global MLS
- $450,0003 bd2 ba1.3k sqft26 Squire Ln, Athens, NY 12015For Sale By Owner
- $459,0003 bd1 ba1k sqft668 Tumbleweed Ranch Road, West Kill, NY 12492ActiveMLS ID #20263047, Laurie Hanenberg, Listing by: Hunter Windham Real Estate. HVCRMLS
- $349,0003 bd2 ba1.4k sqft436 Big Hollow Road, Windham, NY 12496ActiveMLS ID #20254344, Carol Shaw, Listing by: Shaw Country Realty, Inc.. HVCRMLS
- $485,0005 bd2 ba2.1k sqft12172 Route 23, Prattsville, NY 12468For SaleMLS ID #11870155, Carol Shaw, Listing by: SHAW COUNTRY REALTY INC. My State MLS
- $220,0002 bd2 ba1.1k sqft51 Enchanted Valley Road, East Durham, NY 12423ActiveMLS ID #20262455, Patricia Macaluso, Listing by: Living Structures. HVCRMLS
- $575,0003 bd3 ba1.5k sqft149 Peck Road, Windham, NY 12496ActiveMLS ID #20261912, Judith Gregory, Listing by: Gilcrest Properties. HVCRMLS
- $485,0005 bd2 ba2.1k sqft12172 New York 23, Ashland, NY 12407ActiveMLS ID #20263712, Carol Shaw, Listing by: Shaw Country Realty, Inc.. HVCRMLS
- $450,0002 bd2 ba1.7k sqft289 Red Falls Road, Ashland, NY 12407ActiveMLS ID #20260671, Alexis Amico, Listing by: Dugo Realty. HVCRMLS
- $575,0003 bd3 ba1.5k sqft149 Peck Road, Windham, NY 12496ActiveMLS ID #202615932, Judith A Gregory, Listing by: Gilcrest Properties. Global MLS
- $460,0003 bd1 ba1.2k sqft5134 Route 23, Windham, NY 12496ActiveMLS ID #20254112, Jason Dugo, Listing by: Dugo Realty. HVCRMLS
- $485,0004 bd2 ba1.3k sqft830 County Road 14, Jewett, NY 12444ActiveMLS ID #20261058, Laurie Hanenberg, Listing by: Hunter Windham Real Estate. HVCRMLS
- $415,0003 bd2 ba2k sqft8874 Route 9W, Athens, NY 12015ActiveMLS ID #202612868, Kathy Ann A Shumway, Listing by: Win Morrison Realty. Global MLS
- $299,0003 bd1 ba1.3k sqft102 Washington Avenue, Coxsackie, NY 12051ActiveMLS ID #20264278, Joanne Adamo Conway, Listing by: Heart Land Realty. HVCRMLS
- $415,0003 bd2 ba2k sqft8874 9w Route, Athens, NY 12015ActiveMLS ID #20260822, Kathy Ann Shumway, Listing by: Win Morrison Realty-K. HVCRMLS
- $335,0002 bd1 ba1k sqft1199 Hervey Sunside, Cornwallville, NY 12418ActiveMLS ID #20260154, Carol Shaw, Listing by: Shaw Country Realty, Inc.. HVCRMLS
