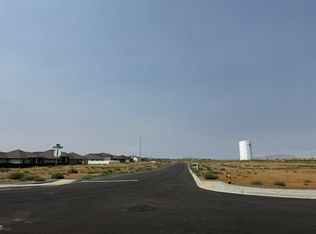
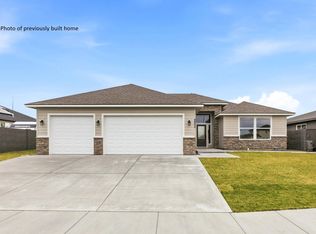
MLS# 297456 Experience Alderbrook Homes’ signature craftsmanship at an affordable price! Now under construction in Phase 3 of Seven Sisters, this thoughtfully designed 1 level home features three spacious bedrooms, a generous great room, an expansive kitchen with lots of cabinetry and counter space. Large Center island, Quartz countertops, laminate flooring, tile floors in the bathrooms and laundry room, Front Landscaping ,high ceilings and a spacious three-car garage complete this inviting home. Don't miss this opportunity to own an Alderbrook Home at an affordable price. As of 10/28 This home is framed in and easy to walk through. Call Laura today for a tour! Other home Homesites available to choose if another style home is what you have been looking for , With dozens of floor plans and options to personalize layouts, features, and finishes, Alderbrook makes it easy to create a home that fits your lifestyle. Call Laura for more information! Alderbrook also builds on ½- to ¾-acre view homesites in Benton City, in West Richland Watermark Estates and Köhler Estates in West Pasco, or on your own lot. All photos are of a similar, previously built home.
Active
$469,900
8810 Dean Dr, Pasco, WA 99301
3beds
1,496sqft
Single Family Residence
Built in 2026
7,405 Square Feet Lot
$470,200 Zestimate®
$314/sqft
$-- HOA
What's special
High ceilingsLarge center islandFront landscapingSpacious three-car garageGenerous great roomLaminate flooringThree spacious bedrooms
- 8 days
- 99
- 9
Likely to sell faster than
Zillow last checked:
Listing updated:
Listed by:
Laura Harris-Hodges 509-521-2843,
Coldwell Banker Tomlinson
Source: PACMLS as distributed by MLS GRID,MLS#: 297456
Facts & features
Interior
Bedrooms & bathrooms
- Bedrooms: 3
- Bathrooms: 2
- Full bathrooms: 2
Rooms
- Room types: Bath - Master, Breakfast Bar, Dining - Kitchen/Combo, Master - Main Level, Room - Great, Room - Utility, Walk-In Closet, Foyer, Kitchen Island, Master Bedroom, Pantry, Counters - Granite/Quartz, Laundry, See Remarks
Heating
- Heat Pump
Cooling
- Heat Pump
Appliances
- Included: Dishwasher, Disposal, Microwave, Range/Oven, Water Heater
Features
- Raised Ceiling(s)
- Flooring: Laminate, Tile
- Windows: Double Pane Windows, Vinyl Windows, Wood Frames
- Basement: No Basement
- Fireplace features: One, Gas, Family Room
Interior area
- Total structure area: 1,496
- Total interior livable area: 1,496 sqft
Property
Parking
- Parking features: Attached, 3 car
Features
- Levels: One
- Stories: 1
Lot
- Size: 7,405 Square Feet
- Features: Located in City Limits, Plat Map - Recorded, See Remarks
Details
- Parcel number: 115171207
- Zoning: Residential
Construction
Type & style
- Home type: SingleFamily
- Property subtype: Single Family Residence
Materials
- Stucco
- Roof: Composition
Condition
- New construction: Yes
- Year built: 2026
Details
- Builder name: Alderbrook Homes
Utilities & green energy
- Sewer: Sewer Connected
- Water: Public
Community & HOA
Community
- Subdivision: Pasco West
Location
- Region: Pasco
Financial & listing details
- Price per square foot: $314/sqft
- Date on market: 10/27/2026
- Listing terms: Cash,Conventional,FHA,VA
Estimated market value
$470,200
$447,000 - $494,000
$2,259/mo
Price history
| Date | Event | Price |
|---|---|---|
| 10/27/2026 | Listed for sale | $469,900$314/sqft |
Source:  PACMLS as distributed by MLS GRID #297456 Report a problem | ||
Public tax history
Tax history is unavailable.
Monthly payment
Est. payment
Payment breakdown
Explore the cost of this home by adjusting the details. Changes won't be saved.Climate risks
Neighborhood: 99301
Similar homes
- $464,9003 bd2 ba1.6k sqft6311 Landsdowne Ct, Pasco, WA 99301For Sale
 MLS ID #296849, Paul H Keister, Court Street Realty. PACMLS as distributed by MLS GRID
- $439,9003 bd2 ba1.6k sqft6306 Coventry Ln, Pasco, WA 99301For Sale
 MLS ID #296364, Leslie Retter, Retter and Company Sotheby's. PACMLS as distributed by MLS GRID
- $429,9003 bd2 ba1.8k sqft9003 Durham Ct, Pasco, WA 99301For Sale
 MLS ID #296812, Stephanie Garcia, Retter and Company Sotheby's. PACMLS as distributed by MLS GRID
- $499,9003 bd2 ba1.5k sqft6017 Cotswold Lane, Pasco, WA 99301Active
 MLS ID #2568724, Riodrigo Marroquin. NWMLS as distributed by MLS GRID
- $460,0004 bd2 ba1.4k sqft6409 Road 90, Pasco, WA 99301New ConstructionMLS ID #292713, Olivia Poletski, Community Real Estate Group / KWSP. PACMLS as distributed by MLS GRID
- $379,9003 bd2 ba1.3k sqft4919 Valdez Ln, Pasco, WA 99301For SaleMLS ID #297593, Jemima Crosby, Coldwell Banker Tomlinson. PACMLS as distributed by MLS GRID
- $464,9004 bd2 ba1.6k sqft10405 Silverbright Dr, Pasco, WA 99301For SaleMLS ID #290654, Miguel Chavez, Century 21-Tri-Cities. PACMLS as distributed by MLS GRID
- $525,0003 bd3 ba2k sqft8804 Aldridge Ct, Pasco, WA 99301For SaleMLS ID #297362, Karen Garcia, Realty One Group Ignite. PACMLS as distributed by MLS GRID
- $455,0003 bd2 ba1.5k sqft7905 Cariboo Dr, Pasco, WA 99301For SaleMLS ID #297089, Tavia Morse, Coldwell Banker Tomlinson. PACMLS as distributed by MLS GRID
- $455,8503 bd2 ba1.5k sqft6802 Road 104, Pasco, WA 99301New ConstructionPACMLS as distributed by MLS GRID
- $438,0003 bd2 ba1.4k sqft9712 Mustang Dr, Pasco, WA 99301For SaleMLS ID #296298, Jaime Bocek, RE/MAX, The Collective. PACMLS as distributed by MLS GRID
- $399,0003 bd2 ba1.7k sqft6019 Vincenzo Dr, Pasco, WA 99301For SaleMLS ID #297478, Jennifer Monds, Windermere Group One/Tri-Cities. PACMLS as distributed by MLS GRID
- $387,5003 bd2 ba1.4k sqft5204 Bakerloo Ln, Pasco, WA 99301For SaleMLS ID #297212, David Price, Kenmore Team. PACMLS as distributed by MLS GRID
- $439,9003 bd3 ba2.2k sqft4708 Belgian Ln, Pasco, WA 99301For SaleMLS ID #297057, Dawn Seagren, Kenmore Team. PACMLS as distributed by MLS GRID
- $428,8503 bd2 ba1.4k sqft6818 Road 104, Pasco, WA 99301New ConstructionPACMLS as distributed by MLS GRID
- $399,8503 bd2 ba1.2k sqft10211 Redbud Dr, Pasco, WA 99301New ConstructionPACMLS as distributed by MLS GRID
- $419,9003 bd2 ba1.7k sqft4011 Hayden Ln, Pasco, WA 99301For SaleMLS ID #296527, Wayne Langford, SL Nuxall Real Estate Services. PACMLS as distributed by MLS GRID
