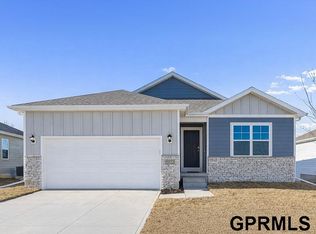
Welcome to the Fremont in Windsor West - a split-level home offering 1,994 sq. ft. of finished living space with 4 bedrooms and 3 bathrooms. Perfect for comfort and entertaining, the main level features an open layout with a great room warmed by a cozy electric fireplace and filled with natural light from large windows. The kitchen is both stylish and functional, showcasing white cabinetry, stainless steel appliances, and a large island that connects seamlessly to the dining area. Down the hall are two spacious secondary bedrooms and a full bath. The private primary suite at the rear of the home includes a dual-sink vanity, walk-in shower, and large walk-in closet. The finished basement expands your living space with a generous rec room, fourth bedroom, third full bath, laundry room, and access to a 2 car garage. Contact us today to schedule a personal tour! Ask about builder incentives with preferred lender. Photos similar to.
Pending
Price increase: $4K (8/29)
$360,990
8812 S 184th Ter, Omaha, NE 68136
4beds
1,994sqft
Single Family Residence
Built in 2026
7,274 Square Feet Lot
$364,800 Zestimate®
$181/sqft
$56/mo HOA
What's special
Generous rec roomLaundry roomTwo spacious secondary bedroomsWalk-in showerOpen layoutFourth bedroomLarge walk-in closet
- 130 days
- 5
- 0
Zillow last checked:
Listing updated:
Listed by:
Gary Price 402-630-8500,
DRH Realty Nebraska LLC
Source: GPRMLS,MLS#: 22618681
Facts & features
Interior
Bedrooms & bathrooms
- Bedrooms: 4
- Bathrooms: 3
- Full bathrooms: 2
- 3/4 bathrooms: 1
- Main level bathrooms: 2
Primary bedroom
- Level: Main
Bedroom 2
- Level: Main
Bedroom 3
- Level: Main
Bedroom 4
- Level: Basement
Primary bathroom
- Features: 3/4
Basement
- Area: 732
Heating
- Natural Gas, Forced Air
Cooling
- Central Air
Appliances
- Included: Range, Dishwasher, Disposal, Microwave
Features
- Flooring: Carpet, Luxury Vinyl, Plank
- Basement: Egress,Unfinished
- Number of fireplaces: 1
- Fireplace features: Electric
Interior area
- Total structure area: 1,994
- Total interior livable area: 1,994 sqft
- Finished area above ground: 1,262
- Finished area below ground: 732
Property
Parking
- Total spaces: 2
- Parking features: Attached
- Attached garage spaces: 2
Features
- Levels: Split Entry
- Patio & porch: Patio
- Fencing: None
Lot
- Size: 7,274 Square Feet
- Dimensions: 54.8 x 138.0 x 54.2 x 133.5
- Features: Up to 1/4 Acre., Subdivided
Details
- Parcel number: 011617413
Construction
Type & style
- Home type: SingleFamily
- Property subtype: Single Family Residence
Materials
- Stone, Vinyl Siding
- Foundation: Concrete Perimeter
Condition
- Under Construction
- New construction: Yes
- Year built: 2026
Details
- Builder name: D.R. Horton
Utilities & green energy
- Sewer: Public Sewer
- Water: Public
- Utilities for property: Cable Available
Community & HOA
Community
- Subdivision: Windsor West
HOA
- Has HOA: Yes
- HOA fee: $675 annually
Location
- Region: Omaha
Financial & listing details
- Price per square foot: $181/sqft
- Date on market: 7/2/2026
- Listing terms: VA Loan,FHA,Conventional,Cash
- Ownership: Fee Simple
Estimated market value
$364,800
$347,000 - $383,000
$2,662/mo
Price history
| Date | Event | Price |
|---|---|---|
| 8/29/2026 | Price change | $364,990+1.1%$183/sqft |
Source:  DR Horton Report a problem | ||
| 8/22/2026 | Listed for sale | $360,990$181/sqft |
Source: DR Horton Report a problem | ||
| 8/17/2026 | Pending sale | $360,990$181/sqft |
Source:  GPRMLS #22618681 Report a problem | ||
| 7/2/2026 | Listed for sale | $360,990$181/sqft |
Source: GPRMLS #22618681 Report a problem | ||
Public tax history
Tax history is unavailable.
Monthly payment
Est. payment
Payment breakdown
Explore the cost of this home by adjusting the details. Changes won't be saved.Climate risks
Neighborhood: 68136
Nearby schools
Schools provided by the listing agent
- Elementary: Aspen Creek
- Middle: Aspen Creek
- High: Gretna East
- District: Gretna
Source: GPRMLS. This data may not be complete. We recommend contacting the local school district to confirm school assignments for this home.
Similar homes
- $357,9903 bd2 ba1.4k sqft8807 S 184th Ter, Omaha, NE 68136New Construction
 GPRMLS
- $359,9904 bd3 ba1.9k sqft18471 Greenfield St, Omaha, NE 68136New Construction
 GPRMLS
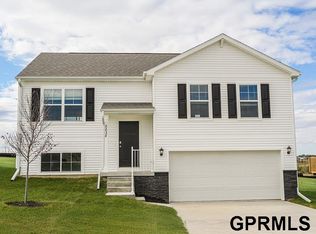
- $357,9904 bd3 ba1.9k sqft18475 Greenfield St, Omaha, NE 68136New Construction
 GPRMLS
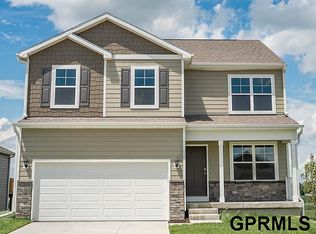
- $388,9904 bd3 ba2k sqft8816 S 184th Ter, Omaha, NE 68136New Construction
 GPRMLS
- $364,9903 bd2 ba1.4k sqft18475 Rose Lane Rd, Omaha, NE 68136New ConstructionMLS ID #22624154, Aaron Moulton, DRH Realty Nebraska LLC. GPRMLS
- $399,9904 bd3 ba2.1k sqft8702 S 185th St, Omaha, NE 68136New ConstructionMLS ID #22605169, Aaron Moulton, DRH Realty Nebraska LLC. GPRMLS
- $369,9993 bd2 ba1.4k sqft18471 Rose Lane Rd, Omaha, NE 68136New ConstructionGPRMLS
- $390,0003 bd3 ba2.8k sqft18803 Greenleaf St, Omaha, NE 68136For SaleMLS ID #22628910, Nicki Headen, eXp Realty LLC. GPRMLS
- $434,9905 bd4 ba2.5k sqft8503 S 185th St, Omaha, NE 68136New ConstructionGPRMLS
- $450,0004 bd4 ba2.9k sqft17511 Virginia St, Omaha, NE 68136For SaleMLS ID #22631296, Steve Minino, Realty ONE Group Sterling. GPRMLS
- $420,0003 bd3 ba2.2k sqft17538 Robin Dr, Omaha, NE 68136New ConstructionMLS ID #22606317, Tina Sempeck, eXp Realty LLC. GPRMLS
- $387,9904 bd3 ba2.1k sqft12605 S 205th Ave, Gretna, NE 68028New ConstructionGPRMLS
- $397,9904 bd3 ba2.1k sqft12601 S 205th Ave, Gretna, NE 68028New ConstructionGPRMLS
- $362,0903 bd2 ba1.4k sqft12604 S 205th Ave, Gretna, NE 68028New ConstructionGPRMLS
- $369,9904 bd3 ba2k sqft12620 S 205th Ave, Gretna, NE 68028New ConstructionMLS ID #22615844, Aaron Moulton, DRH Realty Nebraska LLC. GPRMLS
