Skip main navigation
Off market
  • $356,500

    8813 Bronze Meadow Dr, Fort Worth, TX 76131

    4beds
    2,155sqft
    SingleFamily
    Built in 2021
    5,488 Square Feet Lot
    $356,500 Zestimate®
    $165/sqft
    $2,662 Estimated rent

    Home value

    $356,500

    $339,000 - $374,000

    $2,662/mo

    Zestimate® history
    Loading
    Loading...

    Owner options

    List your home for rent

    $2,662/mo

    Rent Zestimate®

    Find your next renter with Zillow Rental Manager. Plus, with online applications, you can quickly screen prospective tenants – for free.

    Learn more

    $2,662/mo

    Rent Zestimate®

    Refinance and save

    $3,068/mo

    Est. payment

    Refinancing to a lower rate could help reduce your monthly payments and save thousands over the life of the loan.

    See today's rates

    $3,068/mo

    Est. payment

    Explore your selling options

    Work with a Zillow partner agent

    Leverage their expertise and Zillow's premium Showcase listings to get your home seen by more buyers.

    Get started

    List with your own agent

    Get your home in front of millions of buyers by listing it on Zillow.

    Learn how to do it

    Sell it yourself

    Take full control of how buyers see your home on Zillow by listing For Sale by Owner (FSBO).

    List your home

    What's special

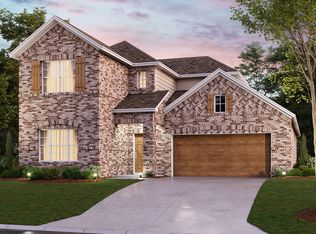
    Full brick exteriorStainless steel appliancesLarge corner pantryCreamy granite countertopsAmenity-rich master-planned communitySubway-style backsplashLarge island

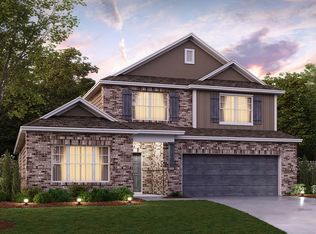
    The Pizzaro floorplan is one of our most popular 1-story Smart Series floorplans; between the 4 sizable bedrooms, the open flex space, and the luxury vinyl plank flooring spanning the main living spaces, it's easy to see why. This Quick Move-In home is finished with our upgraded Platinum Interior Package, plus it is located within the amenity-rich master-planned community, Copper Creek. A charming covered porch, shuttered windows, and a full brick exterior make for an impactful curb appeal. Step inside where warm tones of gray and taupe gleam off the luxury vinyl plank (LVP) flooring.  Just off the entrance you'll discover a full bathroom and 2 sizable bedrooms. Across the hall resides a full third bath and another large bedroom.  The LVP flooring effortlessly continues into the open flex space, where you have the opportunity to create whatever space best fits your family's needs. Utilize this room as anything from a home office to a a formal dining space or an at-home yoga studio.  As you continue down the foyer, you'll be led into the open kitchen that features a large island overlooking the adjacent family room with 10' sloped ceilings. Staying organized is easy with 42" white painted cabinetry and a large corner pantry accentuating the kitchen. The kitchen includes impressive added features such as creamy granite countertops, a subway-style backsplash, pendant lights illuminating the island, and stainless steel appliances ...

    This property is not currently displayed as for sale or rent on Zillow. This may be different from what's on other websites or public sources.

    Facts & features

    Interior

    Bedrooms & bathrooms
    • Bedrooms: 4
    • Bathrooms: 3
    • Full bathrooms: 3
    Heating
    • Other, Gas
    Cooling
    • Central
    Appliances
    • Included: Dishwasher, Dryer, Freezer, Garbage disposal, Microwave, Range / Oven, Refrigerator, Washer
    Features
    • Flooring: Other
    • Basement: None
    Interior area
    • Total interior livable area: 2,155 sqft

    Property

    Parking
    • Total spaces: 2
    • Parking features: Garage - Attached
    Features
    • Exterior features: Brick
    • Has view: Yes
    • View description: None
    Lot
    • Size: 5,488 Square Feet
    Details
    • Parcel number: 42742691

    Construction

    Type & style
    • Home type: SingleFamily
    Materials
    • Roof: Shake / Shingle
    Condition
    • Year built: 2021

    Community & HOA

    HOA
    • Has HOA: Yes
    • HOA fee: $640 monthly
    Location
    • Region: Fort Worth

    Financial & listing details

    • Price per square foot: $165/sqft
    • Tax assessed value: $328,000
    • Annual tax amount: $5,471

    Price history

    DateEventPrice
    8/27/2022Listing removed--
    Source: M/I Homes Report a problem
    8/10/2022Listed for sale$432,164+1.8%$201/sqft
    Source: M/I Homes Report a problem
    5/6/2022Listing removed--
    Source: M/I Homes Report a problem
    4/30/2022Listed for sale$424,329+1.7%$197/sqft
    Source: M/I Homes Report a problem
    1/31/2022Listing removed--
    Source: M/I Homes Report a problem
    1/28/2022Listed for sale$417,329$194/sqft
    Source: M/I Homes Report a problem

    Public tax history

    YearProperty taxesTax assessment
    2025$5,471 -15.2%$328,000 -5.5%
    2024$6,452 -19.5%$347,198 -14.8%
    2023$8,012 +593%$407,394 +870%
    2022$1,156 $42,000
    Find assessor info on the county website

    Neighborhood: 76131

    Nearby schools

    GreatSchools rating
    Schools provided by the listing agent
    • District: Eagle Mountain - Saginaw ISD

    Source: The MLS. This data may not be complete. We recommend contacting the local school district to confirm school assignments for this home.

    Get a cash offer in 3 minutes
    Find out how much your home could sell for in as little as 3 minutes with a no-obligation cash offer.
    Estimated market value
    $356,500
    Get a cash offer in 3 minutes
    Find out how much your home could sell for in as little as 3 minutes with a no-obligation cash offer.
    Estimated market value
    $356,500