Skip main navigation
Off market
  • $404,200

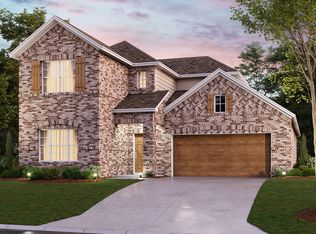
    8813 Copper River Dr, Fort Worth, TX 76131

    4beds
    2,290sqft
    SingleFamily
    Built in 2022
    6,272 Square Feet Lot
    $404,200 Zestimate®
    $177/sqft
    $2,809 Estimated rent

    Home value

    $404,200

    $384,000 - $424,000

    $2,809/mo

    Zestimate® history
    Loading
    Loading...

    Owner options

    List your home for rent

    $2,809/mo

    Rent Zestimate®

    Find your next renter with Zillow Rental Manager. Plus, with online applications, you can quickly screen prospective tenants – for free.

    Learn more

    $2,809/mo

    Rent Zestimate®

    Refinance and save

    $2,753/mo

    Est. payment

    Refinancing to a lower rate could help reduce your monthly payments and save thousands over the life of the loan.

    See today's rates

    $2,753/mo

    Est. payment

    Explore your selling options

    Work with a Zillow partner agent

    Leverage their expertise and Zillow's premium Showcase listings to get your home seen by more buyers.

    Get started

    List with your own agent

    Get your home in front of millions of buyers by listing it on Zillow.

    Learn how to do it

    Sell it yourself

    Take full control of how buyers see your home on Zillow by listing For Sale by Owner (FSBO).

    List your home

    What's special

    Home officeFlex roomOpen flex roomCreative play spaceL-shaped kitchenPopular structural optionsNatural wood

    Explore a smarter and simpler home building process at Copper Creek. Discover everything there is to love about this 1-story, 4-bedroom, 3-bathroom, 2,290 square foot Quick Move-In home. From the selection of popular structural options to our thoughtfully designed interior package, this home offers you lasting value and the best blend of function and form.  A smooth combination of browns and grays emulate natural wood across the luxury vinyl wood plank floors that you will find in the entry, flex room, kitchen, dining, family room, and the hallways. Add your personal touch to the open flex room to create a home office or creative play space for all kinds of toys, crafts, and imagination. The open-concept heart of the home is the real star of the show. The L-shaped kitchen is accentuated with white-painted cabinetry and crisp, white, subway-style backsplash. The island is illuminated by 2 pendant lights and offers a productive space for meal prep while overlooking the adjacent family room and dining room. 4 windows in the family room enhance the light, airy, and open feel of the home, while also offering a glimpse of your outside covered patio.  The owner's suite is situated at the back of the home for maximized privacy. Sloped ceilings elevate the space from above, while a bay window further extends it outward. The owner's bathroom is outfitted with light ceramic tile; taupe, patterned tile accents in the walk-in shower; an...

    This property is not currently displayed as for sale or rent on Zillow. This may be different from what's on other websites or public sources.

    Facts & features

    Interior

    Bedrooms & bathrooms
    • Bedrooms: 4
    • Bathrooms: 3
    • Full bathrooms: 3
    Interior area
    • Total interior livable area: 2,290 sqft

    Property

    Parking
    • Total spaces: 2
    • Parking features: Garage - Attached
    Lot
    • Size: 6,272 Square Feet
    Details
    • Parcel number: 42741783

    Construction

    Type & style
    • Home type: SingleFamily
    Condition
    • New construction: No
    • Year built: 2022

    Community & HOA

    Location
    • Region: Fort Worth

    Financial & listing details

    • Price per square foot: $177/sqft
    • Tax assessed value: $395,159
    • Annual tax amount: $6,950

    Price history

    DateEventPrice
    3/8/2022Listing removed--
    Source: M/I Homes Report a problem
    3/5/2022Pending sale$438,619$192/sqft
    Source: M/I Homes Report a problem
    3/2/2022Price change$438,619+1.2%$192/sqft
    Source: M/I Homes Report a problem
    1/25/2022Price change$433,619+3.6%$189/sqft
    Source: M/I Homes Report a problem
    1/21/2022Listed for sale$418,619$183/sqft
    Source: M/I Homes Report a problem

    Public tax history

    YearProperty taxesTax assessment
    2025$6,950 -7.5%$395,159
    2024$7,516 -6.7%$395,159 -3.5%
    2023$8,055 +596.8%$409,287 +874.5%
    2022$1,156 $42,000
    Find assessor info on the county website

    Neighborhood: 76131

    Nearby schools

    GreatSchools rating
    Schools provided by the listing agent
    • District: Eagle Mountain - Saginaw ISD

    Source: The MLS. This data may not be complete. We recommend contacting the local school district to confirm school assignments for this home.

    Get a cash offer in 3 minutes
    Find out how much your home could sell for in as little as 3 minutes with a no-obligation cash offer.
    Estimated market value
    $404,200
    Get a cash offer in 3 minutes
    Find out how much your home could sell for in as little as 3 minutes with a no-obligation cash offer.
    Estimated market value
    $404,200