This luxury model home includes all the "bells and whistles" and is the last opportunity to own in the gated "River Pointe"! This is a unique and exclusive offering. Completed in 2024, the Charlotte includes the Craftsman elevation with stone. 4 Bed 3 Bath 3 car oversize Garage with 2463 heated living space. The covered Lani with outdoor kitchen has access from two sliding glass doors, from the cafe' and family room. Tray Ceilings in the Family Room and the Primary Bedroom, a 12-foot Roman Shower in the Primary Suite. All Bathrooms and showers are tiled from floor to ceiling. The Gourmet Kitchen will include an upgraded GE cook top, Double oven, Microwave, Refrigerator, and stainless-steel Farm Apron Sink. Quartz Counter tops throughout. Upgraded Level 5 Plank tile in all main and wet areas of the home, including the Primary Suite. Builder will contribute towards closing costs with use of preferred Lender. All room sizes are approximate, this is a MUST SEE!
Sold for $620,000
$620,000
8815 Mugnai St, Riverview, FL 33578
4beds
2,463sqft
Single Family Residence
Built in 2024
8,744 Square Feet Lot
$588,700 Zestimate®
$252/sqft
$3,051 Estimated rent
Home value
$588,700
$553,000 - $630,000
$3,051/mo
Zestimate® history
Owner options
List your home for rent
$3,051/mo
Rent Zestimate®
Find your next renter with Zillow Rental Manager. Plus, with online applications, you can quickly screen prospective tenants – for free.
$3,051/mo
Rent Zestimate®
Refinance and save
$4,390/mo
Est. payment
Refinancing to a lower rate could help reduce your monthly payments and save thousands over the life of the loan.
$4,390/mo
Est. payment
Explore your selling options
Work with a Zillow partner agent
Leverage their expertise and Zillow's premium Showcase listings to get your home seen by more buyers.
Get startedList with your own agent
Get your home in front of millions of buyers by listing it on Zillow.
Learn how to do itSell it yourself
Take full control of how buyers see your home on Zillow by listing For Sale by Owner (FSBO).
List your homeWhat's special
Zillow last checked:
Listing updated:
Listed by:
Kelly Thorson 813-839-1000,
KELSA PROPERTIES,P.A. 813-839-1000
Bought with:
Non-Member Agent
STELLAR NON-MEMBER OFFICE
Source: Stellar MLS,MLS#: T3550357 Originating MLS: Pinellas Suncoast
Originating MLS: Pinellas Suncoast
Facts & features
Interior
Bedrooms & bathrooms
- Bedrooms: 4
- Bathrooms: 3
- Full bathrooms: 3
Rooms
- Room types: Great Room, Utility Room
Primary bedroom
- Features: En Suite Bathroom, Walk-In Closet(s)
- Level: First
- Dimensions: 16x14.6
Primary bathroom
- Features: Dual Sinks, Walk-In Closet(s)
- Level: First
Dining room
- Level: First
- Dimensions: 14x12
Great room
- Features: Ceiling Fan(s)
- Level: First
- Dimensions: 18x20.1
Kitchen
- Features: Kitchen Island, Walk-In Closet(s)
- Level: Basement
- Dimensions: 12.8x15
Heating
- Central, Electric
Cooling
- Central Air
Appliances
- Included: Oven, Convection Oven, Cooktop, Dishwasher, Disposal, Exhaust Fan, Microwave
- Laundry: Electric Dryer Hookup, Inside, Laundry Room, Washer Hookup
Features
- Ceiling Fan(s), Kitchen/Family Room Combo, Living Room/Dining Room Combo, Primary Bedroom Main Floor, Solid Surface Counters, Stone Counters, Tray Ceiling(s), Walk-In Closet(s)
- Flooring: Carpet, Ceramic Tile, Tile
- Doors: Outdoor Grill, Outdoor Kitchen, Sliding Doors
- Has fireplace: No
Interior area
- Total structure area: 3,490
- Total interior livable area: 2,463 sqft
Property
Parking
- Total spaces: 3
- Parking features: Driveway, Garage Door Opener, Ground Level
- Attached garage spaces: 3
- Has uncovered spaces: Yes
Features
- Levels: One
- Stories: 1
- Patio & porch: Covered, Patio, Rear Porch
- Exterior features: Outdoor Grill, Outdoor Kitchen, Sidewalk
- Fencing: Vinyl
Lot
- Size: 8,744 Square Feet
- Dimensions: 70 x 124.92
- Features: Landscaped, Oversized Lot, Private, Sidewalk, Street Dead-End
- Residential vegetation: Trees/Landscaped
Details
- Parcel number: U193020D1000000000002.0
- Zoning: RSC-9
- Special conditions: None
Construction
Type & style
- Home type: SingleFamily
- Architectural style: Craftsman,Florida
- Property subtype: Single Family Residence
Materials
- Block, Concrete
- Foundation: Slab
- Roof: Shingle
Condition
- Completed
- New construction: Yes
- Year built: 2024
Details
- Builder model: Charlotte
- Builder name: William Ryan Homes Florida Inc
- Warranty included: Yes
Utilities & green energy
- Sewer: Public Sewer
- Water: Public
- Utilities for property: Cable Available, Fiber Optics, Public, Sewer Connected, Underground Utilities
Green energy
- Energy efficient items: Construction, HVAC, Incentives, Lighting, Thermostat, Water Heater
- Indoor air quality: Air Filters MERV 10+, No/Low VOC Paint/Finish, Ventilation
- Water conservation: Fl. Friendly/Native Landscape
Community & HOA
Community
- Features: Deed Restrictions, Gated Community - No Guard
- Security: Gated Community, Security System, Smoke Detector(s)
- Pet fee: $0 monthly
- Senior community: Yes
- Subdivision: RIVER POINTE SUB
HOA
- Has HOA: Yes
- Amenities included: Gated
- HOA fee: $120 monthly
- HOA name: Ken Perrault
- HOA phone: 813-879-1139
Location
- Region: Riverview
Financial & listing details
- Price per square foot: $252/sqft
- Tax assessed value: $502,729
- Annual tax amount: $152
- Date on market: 8/21/2024
- Cumulative days on market: 7 days
- Listing terms: Cash,Conventional,VA Loan
- Ownership: Fee Simple
- Total actual rent: 0
- Road surface type: Paved, Asphalt
Price history
| Date | Event | Price |
|---|---|---|
| 11/19/2024 | Sold | $620,000-1.6%$252/sqft |
Source:  Stellar MLS #T3550357 Report a problem Stellar MLS #T3550357 Report a problem | ||
| 8/28/2024 | Pending sale | $629,990$256/sqft |
Source: Stellar MLS #T3550357 Report a problem | ||
| 8/21/2024 | Price change | $629,990+0%$256/sqft |
Source: Stellar MLS #T3550357 Report a problem | ||
| 7/29/2024 | Listed for sale | $629,900$256/sqft |
Source:  William Ryan Homes Report a problem William Ryan Homes Report a problem | ||
Public tax history
| Year | Property taxes | Tax assessment |
|---|---|---|
| 2025 | $5,760 +332.1% | $299,174 -40.8% |
| 2024 | $1,333 +776.6% | $505,349 +5679.4% |
| 2023 | $152 | $8,744 |
Find assessor info on the county website
Neighborhood: 33578
Nearby homes
- $558,2074 bd3 ba2.8k sqft8809 Mugnai St, Riverview, FL 33578Sold

- $585,0005 bd4 ba3.4k sqft8816 Mugnai St, Riverview, FL 33578Sold
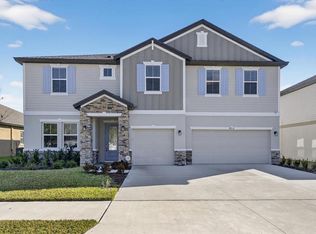
- $640,000-- bd4 ba3.4k sqft8820 Mugnai St, Riverview, FL 33578Sold
- $555,100-- bd3 ba2.7k sqft8810 Mugnai St, Riverview, FL 33578Sold
- $637,000-- bd4 ba3.4k sqft8829 Mugnai St, Riverview, FL 33578Sold
- $--4 bd3 ba2.8k sqft8859 Mugnai St HOMESITE 11, Riverview, FL 33578Off Market
- $710,6005 bd4 ba3.4k sqft8820 Mugnai St HOMESITE 32, Riverview, FL 33578Off Market
- $--3 bd3 ba2.3k sqft8819 Mugnai St HOMESITE 3, Riverview, FL 33578Off Market
Nearby schools
GreatSchools rating
- 6/10Riverview Elementary SchoolGrades: PK-5Distance: 1.7 mi
- 2/10Giunta Middle SchoolGrades: 6-8Distance: 3.3 mi
- 3/10Spoto High SchoolGrades: 9-12Distance: 1.4 mi
Get a cash offer in 3 minutes
Find out how much your home could sell for in as little as 3 minutes with a no-obligation cash offer.
Estimated market value
$588,700
Get a cash offer in 3 minutes
Find out how much your home could sell for in as little as 3 minutes with a no-obligation cash offer.
Estimated market value
$588,700
- Florida
- Hillsborough County
- Riverview
- 33578
- 8815 Mugnai St
Nearby cities
Nearby neighborhoods
Nearby zip codes
Other Riverview Topics
