Welcome to this beautifully maintained 2024 William Ryan home offering modern comfort, bright spaces, and a flexible layout perfect for today’s families. Located within a quiet gated community, this home provides added privacy and peace of mind! Step inside and you’re greeted by clean lines, abundant natural light, and a spacious open feel that instantly makes the home warm and inviting. The main living area features stylish plank tile flooring, spacious kitchen with quartz countertops and a functional layout ideal for both busy weekday routines and relaxed family gatherings. With 5 bedrooms and 4 full bathrooms, there’s room for everyone. The main-floor in-law suite with its own private bathroom offers a perfect setup for extended family, or guests who appreciate extra privacy. Upstairs, the large loft creates a natural hub for play, study, gaming, or movie nights — whatever your family needs it to be. The primary suite serves as a comfortable retreat, complete with a spacious ensuite bathroom and a large walk-in closet designed for easy organization. Thoughtful upgrades include hurricane-impact windows and doors, a pre-wired alarm system, and a 3-car garage with durable epoxy flooring — a standout perk for families needing extra storage, hobby space, or multiple vehicles. Step outside to the covered lanai, accessible from both the living area and the eat-in kitchen. It overlooks a large backyard that’s a clean slate — ready for a playset, garden, pool, or custom outdoor living space. With its fresh modern aesthetic, flexible family-friendly layout, and the added privacy of a gated entrance, this home offers comfort, space, and the opportunity to create the lifestyle that fits your family best. The location of this dream home offers an easy commute to Downtown Tampa, MacDill AFB, Ybor and Port Of Tampa where there is plenty of dining, entertainment and shopping nearby!
Sold for $585,000
$585,000
8816 Mugnai St, Riverview, FL 33578
5beds
3,487sqft
Single Family Residence
Built in 2024
8,768 Square Feet Lot
$579,900 Zestimate®
$168/sqft
$3,976 Estimated rent
Home value
$579,900
$539,000 - $620,000
$3,976/mo
Zestimate® history
Owner options
List your home for rent
$3,976/mo
Rent Zestimate®
Find your next renter with Zillow Rental Manager. Plus, with online applications, you can quickly screen prospective tenants – for free.
$3,976/mo
Rent Zestimate®
Refinance and save
$4,146/mo
Est. payment
Refinancing to a lower rate could help reduce your monthly payments and save thousands over the life of the loan.
$4,146/mo
Est. payment
Explore your selling options
Work with a Zillow partner agent
Leverage their expertise and Zillow's premium Showcase listings to get your home seen by more buyers.
Get startedList with your own agent
Get your home in front of millions of buyers by listing it on Zillow.
Learn how to do itSell it yourself
Take full control of how buyers see your home on Zillow by listing For Sale by Owner (FSBO).
List your homeWhat's special
Quiet gated communityGated entranceModern comfortClean linesSpacious ensuite bathroomAbundant natural lightLarge backyard
Zillow last checked:
Listing updated:
Listed by:
Vanessa Maresca-Cruz 352-255-0737,
CIRCINUS REALTY 772-708-1441,
Janet Maresca-Cruz 772-708-1441,
CIRCINUS REALTY
Bought with:
Karina Bell, 3590281
AGILE GROUP REALTY
Source: Stellar MLS,MLS#: C7521336 Originating MLS: Port Charlotte
Originating MLS: Port Charlotte
Facts & features
Interior
Bedrooms & bathrooms
- Bedrooms: 5
- Bathrooms: 4
- Full bathrooms: 4
Rooms
- Room types: Dining Room
Primary bedroom
- Features: Walk-In Closet(s)
- Level: Second
- Area: 306 Square Feet
- Dimensions: 18x17
Kitchen
- Features: Stone Counters
- Level: First
- Area: 216 Square Feet
- Dimensions: 18x12
Living room
- Level: First
- Area: 420 Square Feet
- Dimensions: 21x20
Loft
- Level: Second
- Area: 352 Square Feet
- Dimensions: 22x16
Heating
- Central
Cooling
- Central Air
Appliances
- Included: Dishwasher, Disposal, Microwave, Range, Refrigerator
- Laundry: Inside, Laundry Room, Upper Level
Features
- Ceiling Fan(s), Eating Space In Kitchen, PrimaryBedroom Upstairs, Solid Surface Counters, Stone Counters
- Flooring: Carpet, Tile
- Doors: Sliding Doors
- Windows: Blinds, Storm Window(s), Window Treatments, Hurricane Shutters/Windows
- Has fireplace: No
Interior area
- Total structure area: 4,418
- Total interior livable area: 3,487 sqft
Property
Parking
- Total spaces: 3
- Parking features: Garage - Attached
- Attached garage spaces: 3
Features
- Levels: Two
- Stories: 2
- Patio & porch: Covered
- Exterior features: Irrigation System, Sidewalk
Lot
- Size: 8,768 Square Feet
- Dimensions: 70 x 125.26
Details
- Parcel number: U193020D1000000000033.0
- Zoning: RSC-9
- Special conditions: None
Construction
Type & style
- Home type: SingleFamily
- Property subtype: Single Family Residence
Materials
- Block, Stucco
- Foundation: Slab
- Roof: Shingle
Condition
- Completed
- New construction: No
- Year built: 2024
Details
- Builder name: William Ryan Homes
Utilities & green energy
- Sewer: Public Sewer
- Water: Public
- Utilities for property: Cable Connected, Electricity Connected, Public, Sewer Connected, Sprinkler Meter, Water Connected
Community & HOA
Community
- Features: Community Mailbox, Deed Restrictions, Gated Community - No Guard, Sidewalks
- Security: Gated Community
- Pet fee: $0 monthly
- Subdivision: RIVER POINTE SUB
HOA
- Has HOA: Yes
- Amenities included: Gated, Maintenance
- Services included: Maintenance Grounds
- HOA fee: $144 monthly
- HOA name: Unique Property Services, Inc.
- HOA phone: 813-879-1139
Location
- Region: Riverview
Financial & listing details
- Price per square foot: $168/sqft
- Tax assessed value: $562,118
- Annual tax amount: $2,023
- Date on market: 2/3/2026
- Cumulative days on market: 43 days
- Listing terms: Assumable,Cash,Conventional,FHA,VA Loan
- Ownership: Fee Simple
- Total actual rent: 0
- Electric utility on property: Yes
- Road surface type: Asphalt
Price history
| Date | Event | Price |
|---|---|---|
| 4/17/2026 | Sold | $585,000-1.7%$168/sqft |
Source:  Stellar MLS #C7521336 Report a problem Stellar MLS #C7521336 Report a problem | ||
| 3/18/2026 | Pending sale | $595,000$171/sqft |
Source: Stellar MLS #C7521336 Report a problem | ||
| 2/26/2026 | Price change | $595,000-0.3%$171/sqft |
Source: Stellar MLS #C7521336 Report a problem | ||
| 2/3/2026 | Listed for sale | $597,000+1.2%$171/sqft |
Source: Stellar MLS #C7521336 Report a problem | ||
| 10/15/2025 | Listing removed | $590,000$169/sqft |
Source: Stellar MLS #TB8352311 Report a problem | ||
| 8/1/2025 | Price change | $590,000-0.8%$169/sqft |
Source: Stellar MLS #TB8352311 Report a problem | ||
| 7/12/2025 | Price change | $595,000-0.8%$171/sqft |
Source: Stellar MLS #TB8352311 Report a problem | ||
| 5/12/2025 | Price change | $600,000-4%$172/sqft |
Source: Stellar MLS #TB8352311 Report a problem | ||
| 4/11/2025 | Price change | $625,000-2.3%$179/sqft |
Source: Stellar MLS #TB8352311 Report a problem | ||
| 3/10/2025 | Price change | $640,000-1.5%$184/sqft |
Source: Stellar MLS #TB8352311 Report a problem | ||
| 2/20/2025 | Listed for sale | $650,000+13.9%$186/sqft |
Source: Stellar MLS #TB8352311 Report a problem | ||
| 3/4/2024 | Sold | $570,900$164/sqft |
Source: Public Record Report a problem | ||
Public tax history
| Year | Property taxes | Tax assessment |
|---|---|---|
| 2025 | $597 -70.5% | $477,191 -11.5% |
| 2024 | $2,024 +1227.1% | $538,970 +6047% |
| 2023 | $152 | $8,768 |
Find assessor info on the county website
Neighborhood: 33578
Nearby homes
- $640,000-- bd4 ba3.4k sqft8820 Mugnai St, Riverview, FL 33578Sold
- $555,100-- bd3 ba2.7k sqft8810 Mugnai St, Riverview, FL 33578Sold
- $--4 bd3 ba2.8k sqft8859 Mugnai St HOMESITE 11, Riverview, FL 33578Off Market
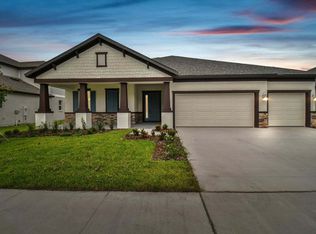
- $710,6005 bd4 ba3.4k sqft8820 Mugnai St HOMESITE 32, Riverview, FL 33578Off Market
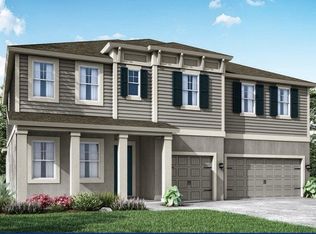
- $--3 bd3 ba2.3k sqft8819 Mugnai St HOMESITE 3, Riverview, FL 33578Off Market
- $540,400-- bd3 ba2.7k sqft8822 Mugnai St, Riverview, FL 33578Sold
- $355,2004 bd2 ba1.5k sqft9601 Riverview Dr, Riverview, FL 33578Off Market
- $620,0004 bd3 ba2.4k sqft8815 Mugnai St, Riverview, FL 33578Sold
Nearby schools
GreatSchools rating
- 6/10Riverview Elementary SchoolGrades: PK-5Distance: 1.6 mi
- 2/10Giunta Middle SchoolGrades: 6-8Distance: 3.3 mi
- 3/10Spoto High SchoolGrades: 9-12Distance: 1.5 mi
Get a cash offer in 3 minutes
Find out how much your home could sell for in as little as 3 minutes with a no-obligation cash offer.
Estimated market value
$579,900
Get a cash offer in 3 minutes
Find out how much your home could sell for in as little as 3 minutes with a no-obligation cash offer.
Estimated market value
$579,900
- Florida
- Hillsborough County
- Riverview
- 33578
- 8816 Mugnai St
Nearby cities
Nearby neighborhoods
Nearby zip codes
Other Riverview Topics
