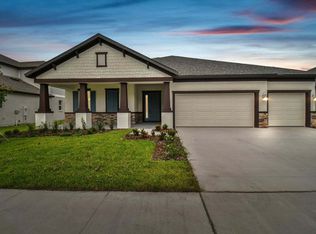
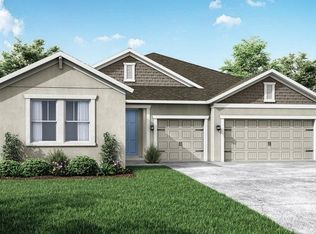
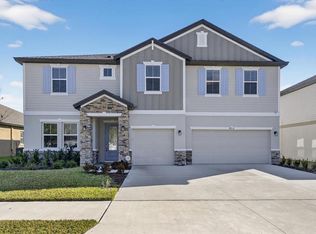
The brand-new Jupiter, by William Ryan Homes, is a two-story, family-friendly floor plan with 5 bedrooms, 4 baths, a 3-car garage, and a very impressive owner's suite.. This home takes in to account many aspects of a larger family providing space to be together, and those places when you just need a little "me" time. Large Eat-In Kitchen and Family Room Togetherness starts at the heart of the home, the Kitchen. The Jupiter kitchen is equipped with a large pantry, a large center island with storage, and an attached breakfast area for casual meals. There is plenty of counter space too! The kitchen flows into the family room, making a great space where everyone can gather. Luxurious Owner's Suite Unwind in the owner's suite, featuring a luxurious tub perfect for relaxing after a long day. This private retreat is designed with your comfort in mind, offering a serene escape within your own home. Enhanced Home Features! Impact Windows in Base Home: Ensure your family's safety and comfort with impact-resistant windows, providing peach of mind during stormy weather. French Door in hall will add an elegant touch and enhance the overall aesthetic of your home. The home also has an extended lanai that is perfect for enjoying morning coffee, evening dinners, or hosting gatherings with friends and family. Smart Home Technology Included This Jupiter plan by William Ryan Homes Tampa offers unmatched style and affordability. Smart-home technology features include an automation hub
This property is not currently displayed as for sale or rent on Zillow. This may be different from what's on other websites or public sources.