Experience Effortless Living at 8815 Venice Lane
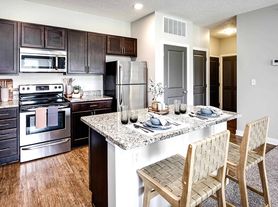
Discover this stunning 1,738 sq. ft. townhome, where modern design meets total convenience. The main level welcomes you with a spacious open-concept layout. The kitchen serves as the heart of the home, featuring stainless steel appliances and a social breakfast bar that flows seamlessly into the dining and living areas.
Retreat upstairs to find a sanctuary in the oversized primary suite, complete with a massive walk-in closet and a private en-suite featuring dual vanities. Two additional spacious bedrooms and a second full bath provide plenty of room for family or guests.
Key Features & Layout:
Main Level: Grand foyer, chic powder room, dedicated laundry room, and an attached two-stall garage.
Second Level: Two generous bedrooms and a primary suite.

The local neighborhood association handles all lawn care, snow removal, and management of refuse and recycling pickup, providing residents with fewer responsibilities and more time for the important things in life. Association dues also cover all exterior water usage at the property, meaning your water bill doesn't include the cost of watering the lawn, keeping your monthly expenses down!
8815 Venice is perfectly positioned in the rapidly growing Southeast Lincoln corridor. You are steps away from premier shopping and dining, with the peace of mind that comes from being situated in a top-tier school district.
Photos and videos are deemed accurate for the floorplan, but may not represent the exact unit or its condition. There may be differences in the condition, finishes, flooring, and/or layout. We encourage you to schedule a professional showing prior to leasing.
Utilities: Electricity, gas, interior water & sewer
Lease terms: 11- to 13-month lease lengths available
Townhouse for rent
Special offer
$1,939/mo
8815 Venice Ln, Lincoln, NE 68526
3beds
1,738sqft
This listing now includes required monthly fees in the total monthly price. Price shown reflects the lease term provided. Learn more|
Townhouse
Available now
No pets
Air conditioner, central air
In unit laundry
Attached garage parking
Central, forced air
What's special
Spacious open-concept layoutTwo additional spacious bedroomsChic powder roomOversized primary suiteMassive walk-in closetGrand foyerAttached two-stall garage
- 76 days |
- -- |
- -- |
Zillow last checked:
Listing updated:
Travel times

Let’s turn your rent into credit progress
Build credit history with every on-time payment and get credit for the payment you’re already making.
Facts & features
Interior
Bedrooms & bathrooms
- Bedrooms: 3
- Bathrooms: 3
- Full bathrooms: 2
- 1/2 bathrooms: 1
Heating
- Central, Forced Air
Cooling
- Air Conditioner, Central Air
Appliances
- Included: Dishwasher, Freezer, Microwave Oven, Oven, Refrigerator
- Laundry: In Unit
Features
- Walk In Closet
- Flooring: Carpet
Interior area
- Total interior livable area: 1,738 sqft
Property
Parking
- Parking features: Attached, Garage, Private
- Has attached garage: Yes
- Details: Contact manager
Features
- Patio & porch: Patio
Lot
- Features: Private
Details
- Additional structures: Garage(s)
- Parcel number: 1614326004000
Construction
Type & style
- Home type: Townhouse
- Property subtype: Townhouse
Building
Management
- Pets allowed: No
Community & HOA
Location
- Region: Lincoln
Financial & listing details
- Lease term: 1 Year
Price history
| Date | Event | Price |
|---|---|---|
| 7/20/2026 | Price change | $1,939-1.5%$1/sqft |
Source: Zillow Rentals Report a problem | ||
| 7/13/2026 | Price change | $1,969-1.5%$1/sqft |
Source: Zillow Rentals Report a problem | ||
| 7/6/2026 | Price change | $1,999-2%$1/sqft |
Source: Zillow Rentals Report a problem | ||
| 6/29/2026 | Price change | $2,039-1.4%$1/sqft |
Source: Zillow Rentals Report a problem | ||
| 6/22/2026 | Price change | $2,069-1%$1/sqft |
Source: Zillow Rentals Report a problem | ||
| 6/15/2026 | Price change | $2,089-1.9%$1/sqft |
Source: Zillow Rentals Report a problem | ||
| 6/8/2026 | Price change | $2,129+2.4%$1/sqft |
Source: Zillow Rentals Report a problem | ||
| 6/4/2026 | Price change | $2,079+0.5%$1/sqft |
Source: Zillow Rentals Report a problem | ||
| 5/11/2026 | Listed for rent | $2,069+14.9%$1/sqft |
Source: Zillow Rentals Report a problem | ||
| 4/28/2026 | Sold | $255,000-3.7%$147/sqft |
Source:  GPRMLS #22606530 Report a problem GPRMLS #22606530 Report a problem | ||
| 4/8/2026 | Pending sale | $264,900$152/sqft |
Source: GPRMLS #22606530 Report a problem | ||
| 3/12/2026 | Listed for sale | $264,900+39.4%$152/sqft |
Source: GPRMLS #22606530 Report a problem | ||
| 9/13/2024 | Listing removed | $1,800$1/sqft |
Source: Zillow Rentals Report a problem | ||
| 7/24/2024 | Listed for rent | $1,800$1/sqft |
Source: Zillow Rentals Report a problem | ||
| 9/22/2020 | Sold | $190,000-7.3%$109/sqft |
Source: GPRMLS #22017506 Report a problem | ||
| 7/16/2020 | Listed for sale | $205,000+86%$118/sqft |
Source: HOME Real Estate #22017506 Report a problem | ||
| 6/2/2008 | Sold | $110,195-14.6%$63/sqft |
Source: Public Record Report a problem | ||
| 8/10/2005 | Sold | $129,000$74/sqft |
Source: Public Record Report a problem | ||
Neighborhood: 68526
Nearby schools
GreatSchools rating
- 8/10Kloefkorn Elementary SchoolGrades: PK-5Distance: 0.6 mi
- 8/10Moore Middle SchoolGrades: 6-8Distance: 1.1 mi
- NAStanding Bear High SchoolGrades: 9-12Distance: 2.9 mi
Nearby apartments for rent
Similar homes for rent


- Special offer! 1/2 off your 1st month's rent! *Some restrictions apply