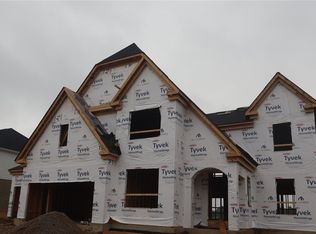
To be built by Generations Construction
Pending
$830,000
8816 Barronwood Pl, Huber Heights, OH 45424
5beds
4,395sqft
Single Family Residence
Built in 2026
0.52 Acres Lot
$828,900 Zestimate®
$189/sqft
$17/mo HOA
What's special
- 16 days |
- 23 |
- 0 |
Zillow last checked:
Listing updated:
Listed by:
Cindy Lieberman 9374749537,
Plum Tree Realty
Source: DABR MLS,MLS#: 965336 Originating MLS: Dayton Area Board of REALTORS
Originating MLS: Dayton Area Board of REALTORSFacts & features
Interior
Bedrooms & bathrooms
- Bedrooms: 5
- Bathrooms: 4
- Full bathrooms: 3
- 1/2 bathrooms: 1
- Main level bathrooms: 2
Primary bedroom
- Level: Second
- Dimensions: 23 x 13
Bedroom
- Level: Main
- Dimensions: 17 x 20
Bedroom
- Level: Second
- Dimensions: 12 x 16
Bedroom
- Level: Second
- Dimensions: 13 x 14
Bedroom
- Level: Second
- Dimensions: 15 x 13
Breakfast room nook
- Level: Main
- Dimensions: 17 x 10
Dining room
- Level: Main
- Dimensions: 20 x 12
Entry foyer
- Level: Main
- Dimensions: 20 x 11
Great room
- Level: Main
- Dimensions: 21 x 28
Kitchen
- Features: Eat-in Kitchen
- Level: Main
- Dimensions: 20 x 15
Laundry
- Level: Second
- Dimensions: 10 x 6
Other
- Level: Main
- Dimensions: 14 x 9
Heating
- Forced Air, Natural Gas
Cooling
- Central Air
Appliances
- Included: Dishwasher, Disposal, Microwave, Range, Electric Water Heater
Features
- Cathedral Ceiling(s), Kitchen/Family Room Combo, Pantry, Walk-In Closet(s)
- Basement: Full,Unfinished
Interior area
- Total structure area: 4,395
- Total interior livable area: 4,395 sqft
Property
Parking
- Total spaces: 2
- Parking features: Garage, Two Car Garage
- Garage spaces: 2
Features
- Levels: Two
- Stories: 2
Lot
- Size: 0.52 Acres
Details
- Parcel number: P70039040120
- Zoning: Residential
- Zoning description: Residential
Construction
Type & style
- Home type: SingleFamily
- Property subtype: Single Family Residence
Materials
- Stone, Synthetic Stucco
Condition
- To Be Built
- Year built: 2026
Utilities & green energy
- Water: Public
- Utilities for property: Natural Gas Available, Sewer Available, Water Available
Community & HOA
HOA
- Has HOA: Yes
- HOA fee: $200 annually
- HOA name: Callamere Farms Garden Club
- HOA phone: 937-603-2806
Location
- Region: Huber Heights
Financial & listing details
- Price per square foot: $189/sqft
- Tax assessed value: $2,410
- Annual tax amount: $46
- Date on market: 7/29/2026
Estimated market value
$828,900
$787,000 - $870,000
$4,055/mo
Price history
| Date | Event | Price |
|---|---|---|
| 8/1/2026 | Pending sale | $830,000$189/sqft |
Source:  DABR MLS #965336 Report a problem DABR MLS #965336 Report a problem | ||
| 8/1/2026 | Listed for sale | $830,000$189/sqft |
Source: DABR MLS #965336 Report a problem | ||
Public tax history
| Year | Property taxes | Tax assessment |
|---|---|---|
| 2025 | $46 | $840 |
| 2024 | $46 +3.4% | $840 |
| 2023 | $45 | $840 |
Find assessor info on the county website
Monthly payment
Est. payment
Payment breakdown
Explore the cost of this home by adjusting the details. Changes won't be saved.Climate risks
Neighborhood: 45424
Nearby schools
GreatSchools rating
- 4/10Rushmore Elementary SchoolGrades: K-6Distance: 2.3 mi
- 4/10Weisenborn Middle SchoolGrades: 7-8Distance: 2.8 mi
- 5/10Wayne High SchoolGrades: 9-12Distance: 2.3 mi
Schools provided by the listing agent
- District: Huber Heights
Source: DABR MLS. This data may not be complete. We recommend contacting the local school district to confirm school assignments for this home.
- $61,200-- bd-- ba-- sqft7812 Wedgemere Cir, Huber Heights, OH 45424Sold
- $963,5005 bd4 ba4k sqft7809 Wedgemere Cir, Huber Heights, OH 45424Off Market
- $853,9005 bd4 ba4k sqft7818 Wedgemere Cir, Huber Heights, OH 45424Off Market
- $759,6004 bd3 ba3.1k sqft7824 Wedgemere Cir, Huber Heights, OH 45424Off Market
- $451,4004 bd3 ba2.5k sqft7615 Chambersburg Rd, Dayton, OH 45424Off Market
- $805,1004 bd4 ba2.8k sqft7815 Wedgemere Cir, Huber Heights, OH 45424Off Market
- $727,8223 bd3 ba2.4k sqft7727 Callamere Farms Dr, Huber Heights, OH 45424Pending
- $328,0003 bd1 ba1.3k sqft7571 Chambersburg Rd, Dayton, OH 45424Off Market
A local agent can set up tours, give advice and negotiate with sellers.
A local lender can help you make sure your offer is ready when you are.
Similar homes
- $828,0005 bd5 ba3.9k sqft9015 Sorrento Pl #29, Dayton, OH 45458New Construction
 DABR MLS
 - $825,0004 bd4 ba3.6k sqft2425 Bent Grass Dr, Beavercreek, OH 45431For Sale
 MLS ID #964143, Kunal N Patel, Glasshouse Realty Group. DABR MLS
 - $530,0004 bd3 ba2.2k sqft5427 Zachary Ln, Dayton, OH 45424New Construction
 MLS ID #965344, Jamie Fisher, Irongate Inc.. DABR MLS
 - $739,9004 bd3 ba2.8k sqft1177 Deerpath Cir, Bellbrook, OH 45305New Construction
 Fischer Homes
 - from $741,9004 bd3 ba3.7k sqftBeckett Plan, Bent Creek Woods, Beavercreek, OH 45431New ConstructionFischer Homes
- $729,9004 bd4 ba3k sqft1179 Deerpath Cir, Bellbrook, OH 45305New ConstructionFischer Homes
- $417,9005 bd4 ba2.6k sqft2185 Kiel St, Huber Heights, OH 45424New ConstructionDABR MLS
- from $744,9004 bd3 ba3.6k sqftPearson Plan, Bent Creek Woods, Beavercreek, OH 45431New ConstructionFischer Homes
- from $739,9004 bd2 ba3.5k sqftRhodes Plan, Bent Creek Woods, Beavercreek, OH 45431New ConstructionFischer Homes
- $429,9005 bd4 ba2.6k sqft2224 Kiel St, Huber Heights, OH 45424New ConstructionDABR MLS
- $849,9003 bd3 ba2.7k sqft2504 Bent Grass Dr, Beavercreek, OH 45431New ConstructionDABR MLS
- $599,9004 bd3 ba2.4k sqft2572 Golden Leaf Dr, Beavercreek, OH 45431New ConstructionFischer Homes
- from $454,9005 bd4 ba3k sqftJohnstown Plan, Canal Heights, Huber Heights, OH 45424New ConstructionDR Horton
- $685,0004 bd3 ba3.9k sqft1153 Westover Rd, Xenia, OH 45385For SaleMLS ID #964601, Don E Shurts Jr, Keller Williams Community Part. DABR MLS
- from $724,9004 bd3 ba3k sqftLeland Plan, Bent Creek Woods, Beavercreek, OH 45431New ConstructionFischer Homes
- from $718,9004 bd2 ba3.1k sqftHuxley Plan, Bent Creek Woods, Beavercreek, OH 45431New ConstructionFischer Homes
- from $712,9004 bd2 ba3k sqftClay Plan, Bent Creek Woods, Beavercreek, OH 45431New ConstructionFischer Homes
- $786,0004 bd4 ba3.5k sqft9221 Bottega Dr S #64, Dayton, OH 45458New ConstructionDABR MLS
- from $698,9004 bd3 ba3.1k sqftMargot Plan, Bent Creek Woods, Beavercreek, OH 45431New ConstructionFischer Homes
- $534,9004 bd3 ba2.8k sqft7146 Caledonian Ave, Huber Heights, OH 45424New ConstructionDABR MLS
