Skip main navigation
Off market
  • $380,500

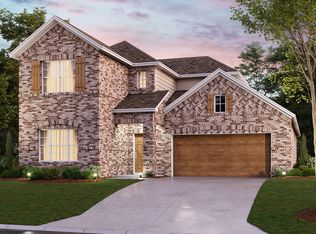
    8817 Copper River Dr, Fort Worth, TX 76131

    4beds
    2,155sqft
    SingleFamily
    Built in 2022
    6,272 Square Feet Lot
    $380,500 Zestimate®
    $177/sqft
    $2,681 Estimated rent

    Home value

    $380,500

    $361,000 - $400,000

    $2,681/mo

    Zestimate® history
    Loading
    Loading...

    Owner options

    List your home for rent

    $2,681/mo

    Rent Zestimate®

    Find your next renter with Zillow Rental Manager. Plus, with online applications, you can quickly screen prospective tenants – for free.

    Learn more

    $2,681/mo

    Rent Zestimate®

    Refinance and save

    $2,607/mo

    Est. payment

    Refinancing to a lower rate could help reduce your monthly payments and save thousands over the life of the loan.

    See today's rates

    $2,607/mo

    Est. payment

    Explore your selling options

    Work with a Zillow partner agent

    Leverage their expertise and Zillow's premium Showcase listings to get your home seen by more buyers.

    Get started

    List with your own agent

    Get your home in front of millions of buyers by listing it on Zillow.

    Learn how to do it

    Sell it yourself

    Take full control of how buyers see your home on Zillow by listing For Sale by Owner (FSBO).

    List your home

    What's special

    Spacious walk in closetOptional double vanitiesQuiet reading loungePrivate bedroomsOpen kitchenDining room extensionPizarro floorplan

    Make yourself at home in the Pizarro floorplan, the affordable and functional open-concept design you've been dreaming of. This Smart Series plan features 4 bedrooms, 2-3 bathrooms, and 2,119-2,198 square feet of flowing living space.As you enter the spacious foyer, you will find two private bedrooms and a full bathroom tucked off the entry. A third bedroom and significant storage space can be conveniently found further down the foyer with an option to convert storage into a third full bathroom. On the other side of the foyer is a spacious and bright flex room, an ideal space for everything from a quiet reading lounge to a perfect playroom.Continue into the open kitchen, dining area, and family room. Enjoy impressive included features throughout the kitchen such as granite countertops, a large kitchen island, and spacious upper and lower cabinets. Looking for even more space? Choose an add-on dining room extension or select an optional covered patio--great for outdoor entertaining!Enter a bright owner's suite that is tucked at the back of the home, privately off of the family room. The owner's bedroom features two large windows and an optional extended bay window for extra space and plenty of natural light. Enter your owner's bath retreat, boasting a large walk-in shower, optional double vanities, and a spacious walk in closet.Contact us today for more information on this popular Pizarro floorplan.

    This property is off market, which means it's not currently listed for sale or rent on Zillow. This may be different from what's available on other websites or public sources.

    Facts & features

    Interior

    Bedrooms & bathrooms
    • Bedrooms: 4
    • Bathrooms: 3
    • Full bathrooms: 3
    Interior area
    • Total interior livable area: 2,155 sqft

    Property

    Parking
    • Total spaces: 2
    • Parking features: Garage - Attached
    Lot
    • Size: 6,272 Square Feet
    Details
    • Parcel number: 42741791

    Construction

    Type & style
    • Home type: SingleFamily
    Condition
    • Year built: 2022

    Community & HOA

    Location
    • Region: Fort Worth

    Financial & listing details

    • Price per square foot: $177/sqft
    • Tax assessed value: $398,016
    • Annual tax amount: $7,013

    Price history

    DateEventPrice
    3/18/2022Listing removed--
    Source: M/I Homes Report a problem
    3/5/2022Listed for sale$429,929$200/sqft
    Source: M/I Homes Report a problem

    Public tax history

    YearProperty taxesTax assessment
    2025$7,013 -7.5%$398,016
    2024$7,579 -16.8%$398,016 -3.5%
    2023$9,111 +688.1%$412,467 +882.1%
    2022$1,156 $42,000
    Find assessor info on the county website

    Neighborhood: 76131

    Nearby schools

    GreatSchools rating
    Schools provided by the listing agent
    • District: Eagle Mountain - Saginaw ISD

    Source: The MLS. This data may not be complete. We recommend contacting the local school district to confirm school assignments for this home.

    Get a cash offer in 3 minutes
    Find out how much your home could sell for in as little as 3 minutes with a no-obligation cash offer.
    Estimated market value
    $380,500
    Get a cash offer in 3 minutes
    Find out how much your home could sell for in as little as 3 minutes with a no-obligation cash offer.
    Estimated market value
    $380,500