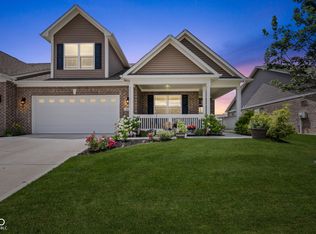
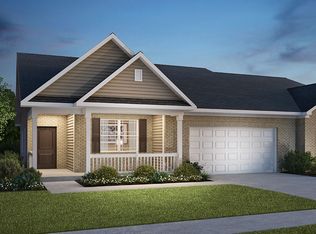
Welcome home to this like-new, low-maintenance property featuring an open and inviting floor plan designed for modern living. The stylish kitchen showcases white cabinetry, a spacious center island, and ample prep and gathering space, perfect for everyday living and entertaining. The private primary suite offers a walk-in closet, dual vanities, and a large walk-in shower for a comfortable retreat. Beautiful luxury vinyl plank flooring runs throughout the home, offering durability, style, and easy maintenance. Relax in the bright sunroom while enjoying peaceful pond views and truly maintenance-free living. Standout upgrades that set this home apart from others in the neighborhood include a full irrigation/sprinkler system and oversized 6-inch gutters for added convenience and protection. Community amenities include a sparkling pool, park, basketball court, and scenic walking trails. Move-in ready and available now-don't miss this opportunity!
Sold
Zillow last checked:
Listing updated:
Bought with:
Edward Lazaros
F.C. Tucker Company
Source: MIBOR as distributed by MLS GRID,MLS#: 22083051
Price history
| Date | Event | Price |
|---|---|---|
| 3/19/2026 | Sold | $275,000$158/sqft |
Source:  MIBOR as distributed by MLS GRID #22083051 Report a problem MIBOR as distributed by MLS GRID #22083051 Report a problem | ||
| 2/19/2026 | Pending sale | $275,000$158/sqft |
Source: MIBOR as distributed by MLS GRID #22083051 Report a problem | ||
| 2/6/2026 | Listed for sale | $275,000+3.8%$158/sqft |
Source: MIBOR as distributed by MLS GRID #22083051 Report a problem | ||
| 2/20/2024 | Sold | $265,000-8.1%$152/sqft |
Source: MIBOR as distributed by MLS GRID #21935317 Report a problem | ||
| 1/26/2024 | Pending sale | $288,500$165/sqft |
Source: MIBOR as distributed by MLS GRID #21935317 Report a problem | ||
| 1/19/2024 | Listed for sale | $288,500$165/sqft |
Source: MIBOR as distributed by MLS GRID #21935317 Report a problem | ||
| 1/9/2024 | Pending sale | $288,500$165/sqft |
Source: MIBOR as distributed by MLS GRID #21935317 Report a problem | ||
| 10/22/2023 | Price change | $288,500-3.8%$165/sqft |
Source: MIBOR as distributed by MLS GRID #21935317 Report a problem | ||
| 8/30/2023 | Price change | $299,900-2.6%$172/sqft |
Source: MIBOR as distributed by MLS GRID #21935317 Report a problem | ||
| 8/9/2023 | Price change | $308,000-2.2%$177/sqft |
Source: MIBOR as distributed by MLS GRID #21935317 Report a problem | ||
| 8/1/2023 | Listed for sale | $315,000+3.3%$181/sqft |
Source: MIBOR as distributed by MLS GRID #21935317 Report a problem | ||
| 3/11/2022 | Sold | $304,900$175/sqft |
Source: MIBOR as distributed by MLS GRID #21802523 Report a problem | ||
| 2/3/2022 | Pending sale | $304,900$175/sqft |
Source: MIBOR as distributed by MLS GRID #21802523 Report a problem | ||
| 11/17/2021 | Price change | $304,900-3.3%$175/sqft |
Source: MIBOR as distributed by MLS GRID #21802523 Report a problem | ||
| 7/29/2021 | Listed for sale | $315,373$181/sqft |
Source:  DR Horton Report a problem DR Horton Report a problem | ||

Get a cash offer in 3 minutes
Find out how much your home could sell for in as little as 3 minutes with a no-obligation cash offer.
Estimated market value
$280,800
