Discover refined living at 8817 Twain LN, INDIANAPOLIS, IN, USA. Built in 2021, this 2154 square foot single family residence is in great condition, offering an attractive property that blends modern comfort with thoughtful design. The heart of this home is its open-plan kitchen, seamlessly flowing into the living room. It is equipped with sleek stainless steel appliances and features elegant stone counters. A large island, complete with a sink, provides ample space for culinary creations and casual dining. The bathrooms are designed for comfort and convenience. One bathroom features a large double vanity with plenty of space for daily routines, while the other includes a walk-in shower for a spa-like experience. Additional conveniences include a home office, a dedicated laundry room for household tasks, a built-in garage for secure parking, and a welcoming porch, perfect for enjoying the outdoors. With 3 bedrooms, 3 full bathrooms, this residence offers a harmonious blend of functionality and style, inviting you to experience its unique appeal.
Active
$339,900
8817 Twain Ln, Indianapolis, IN 46239
3beds
2,154sqft
Residential, Single Family Residence
Built in 2021
6,098 Square Feet Lot
$-- Zestimate®
$158/sqft
$95/mo HOA
What's special
Sleek stainless steel appliancesLarge double vanityHome officeElegant stone countersOpen-plan kitchenDedicated laundry roomWalk-in shower
- 31 days
- 266
- 3
Zillow last checked:
Listing updated:
Listed by:
Miguel Rodriguez team@rodriguez-realty.org,
Keller Williams Indy Metro Partners,
Ashley Rodriguez,
Keller Williams Indy Metro Partners
Source: MIBOR as distributed by MLS GRID,MLS#: 22126753
Facts & features
Interior
Bedrooms & bathrooms
- Bedrooms: 3
- Bathrooms: 3
- Full bathrooms: 3
- Main level bathrooms: 2
- Main level bedrooms: 2
Primary bedroom
- Level: Main
- Area: 208 Square Feet
- Dimensions: 16x13
Bedroom 2
- Level: Main
- Area: 144 Square Feet
- Dimensions: 12x12
Bedroom 3
- Level: Upper
- Area: 210 Square Feet
- Dimensions: 10x21
Dining room
- Level: Main
- Area: 221 Square Feet
- Dimensions: 13x17
Great room
- Level: Main
- Area: 390 Square Feet
- Dimensions: 15x26
Kitchen
- Level: Main
- Area: 180 Square Feet
- Dimensions: 15x12
Office
- Level: Main
- Area: 144 Square Feet
- Dimensions: 12x12
Heating
- Forced Air
Cooling
- Central Air
Appliances
- Included: Dishwasher, Disposal, Microwave, Gas Oven, Refrigerator, MicroHood, Electric Water Heater
- Laundry: Main Level
Features
- High Ceilings, Walk-In Closet(s), High Speed Internet, Kitchen Island
- Has basement: No
Interior area
- Total structure area: 2,154
- Total interior livable area: 2,154 sqft
Property
Parking
- Total spaces: 2
- Parking features: Attached
- Attached garage spaces: 2
- Details: Garage Parking Other(Finished Garage, Keyless Entry)
Features
- Levels: One Leveland + Loft
- Stories: 1
- Patio & porch: Patio, Covered
Lot
- Size: 6,098 Square Feet
- Features: Sidewalks, Street Lights, Trees-Small (Under 20 Ft)
Details
- Parcel number: 491605100018000300
- Horse amenities: None
Construction
Type & style
- Home type: SingleFamily
- Architectural style: Ranch
- Property subtype: Residential, Single Family Residence
- Attached to another structure: Yes
Materials
- Brick, Vinyl Siding
- Foundation: Slab
Condition
- New construction: No
- Year built: 2021
Details
- Builder name: D.R. Horton
Utilities & green energy
- Water: Public
Community & HOA
Community
- Features: Pool
- Subdivision: Village At New Bethel
HOA
- Has HOA: Yes
- Amenities included: Pool
- Services included: Lawncare, Maintenance, Management, Snow Removal
- HOA fee: $95 monthly
- HOA phone: 317-253-1401
Location
- Region: Indianapolis
Financial & listing details
- Price per square foot: $158/sqft
- Tax assessed value: $339,400
- Annual tax amount: $3,186
- Date on market: 9/18/2026
- Cumulative days on market: 33 days
Estimated market value
Not available
Estimated sales range
Not available
Not available
Price history
| Date | Event | Price |
|---|---|---|
| 9/18/2026 | Listed for sale | $339,900+1.9%$158/sqft |
Source:  MIBOR as distributed by MLS GRID #22126753 Report a problem | ||
| 3/31/2022 | Sold | $333,675-0.4%$155/sqft |
Source: MIBOR as distributed by MLS GRID #21802566 Report a problem | ||
| 2/16/2022 | Pending sale | $334,900$155/sqft |
Source: MIBOR as distributed by MLS GRID #21802566 Report a problem | ||
| 11/17/2021 | Price change | $334,900-3.4%$155/sqft |
Source: MIBOR as distributed by MLS GRID #21802566 Report a problem | ||
| 7/29/2021 | Listed for sale | $346,648$161/sqft |
Source:  DR Horton Report a problem | ||
Public tax history
| Year | Property taxes | Tax assessment |
|---|---|---|
| 2025 | $3,399 +4.5% | $339,400 -0.1% |
| 2024 | $3,254 +59279.2% | $339,900 +4.5% |
| 2023 | $5 -5.8% | $325,400 +162600% |
| 2022 | $6 -1% | $200 |
| 2021 | $6 | $200 |
| 2020 | -- | $200 |
Find assessor info on the county website
Monthly payment
Est. payment
Payment breakdown
Explore the cost of this home by adjusting the details. Changes won't be saved.Climate risks
Neighborhood: Galludet

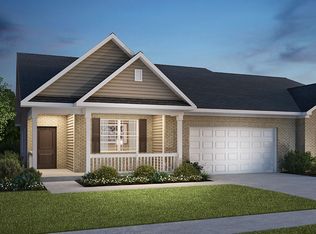

Similar homes
- $355,0004 bd3 ba2.3k sqft5738 Flat Hill Dr, Indianapolis, IN 46239Active
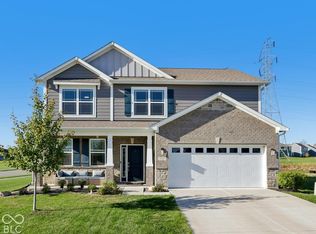 MLS ID #22129485, Danielle Buschur, F.C. Tucker Company. MIBOR as distributed by MLS GRID
- $339,9003 bd3 ba2.3k sqft8822 Rowling Way, Indianapolis, IN 46239Active
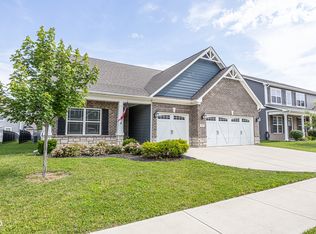 MLS ID #22105903, Andy Waggoner, Ferris Property Group. MIBOR as distributed by MLS GRID
- $344,9005 bd3 ba3.1k sqft4522 Ozark Ln, Indianapolis, IN 46239Active
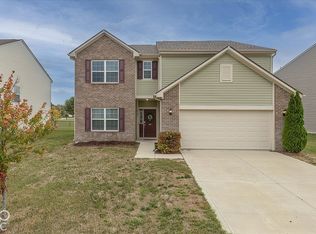 MLS ID #22131656, Terri McGavock, Berkshire Hathaway Home. MIBOR as distributed by MLS GRID
- $340,0004 bd4 ba2.5k sqft5122 Clemens Pl, Indianapolis, IN 46239Active
 MLS ID #22105152, Lora Reynolds, Epique Inc. MIBOR as distributed by MLS GRID
