Discover an exceptional living experience at 8826 Hemingway DR, an attractive single-family residence in INDIANAPOLIS, IN. Constructed in 2018, this expansive property offers 2543 square feet of meticulously maintained living space, presenting an outstanding opportunity for discerning homeowners. The kitchen serves as a focal point for culinary pursuits and social gatherings, thoughtfully designed with a central island that enhances both functionality and aesthetic appeal. The bathrooms are appointed with modern conveniences, including a double vanity for enhanced utility and a walk-in shower that provides a refined bathing experience. This residence features a dedicated laundry room, streamlining household management. An attached garage offers secure parking and additional storage solutions, while a welcoming porch provides an inviting outdoor transition. Residents of this community benefit from access to a playground and a basketball court, fostering an active and engaging environment. We invite you to explore the sophisticated design and functional elegance of this remarkable property.
Active
Price cut: $6K (8/21)
$363,000
8826 Hemingway Dr, Indianapolis, IN 46239
4beds
2,543sqft
Residential, Single Family Residence
Built in 2018
7,405 Square Feet Lot
$-- Zestimate®
$143/sqft
$33/mo HOA
What's special
- 94 days
- 158
- 15
Zillow last checked:
Listing updated:
Listed by:
Tak-Po Fong DEREKFONG77@GMAIL.COM,
Double Realty LLC
Source: MIBOR as distributed by MLS GRID,MLS#: 22114836
Facts & features
Interior
Bedrooms & bathrooms
- Bedrooms: 4
- Bathrooms: 3
- Full bathrooms: 2
- 1/2 bathrooms: 1
- Main level bathrooms: 1
Primary bedroom
- Level: Upper
- Area: 252 Square Feet
- Dimensions: 14x18
Bedroom 2
- Level: Upper
- Area: 130 Square Feet
- Dimensions: 10x13
Bedroom 3
- Level: Upper
- Area: 132 Square Feet
- Dimensions: 11x12
Bedroom 4
- Level: Upper
- Area: 144 Square Feet
- Dimensions: 12x12
Dining room
- Level: Main
- Area: 176 Square Feet
- Dimensions: 11x16
Great room
- Level: Main
- Area: 414 Square Feet
- Dimensions: 23x18
Kitchen
- Level: Main
- Area: 224 Square Feet
- Dimensions: 14x16
Library
- Level: Main
- Area: 126 Square Feet
- Dimensions: 09x14
Heating
- Forced Air, Natural Gas
Cooling
- Central Air
Appliances
- Included: Dishwasher, Disposal, MicroHood, Electric Oven, Refrigerator, Electric Water Heater, Microwave, Water Heater, Washer, Dryer
- Laundry: Upper Level, Laundry Room
Features
- High Ceilings, Walk-In Closet(s), High Speed Internet, Kitchen Island, Pantry, Double Vanity
- Has basement: No
Interior area
- Total structure area: 2,543
- Total interior livable area: 2,543 sqft
Property
Parking
- Total spaces: 3
- Parking features: Attached, Concrete, Garage Door Opener
- Attached garage spaces: 3
- Details: Garage Parking Other(Keyless Entry)
Features
- Levels: Two
- Stories: 2
- Patio & porch: Patio, Covered
- Has view: Yes
- View description: Pond, Neighborhood, Water
- Has water view: Yes
- Water view: Pond,Water
- Waterfront features: Pond, Water View
Lot
- Size: 7,405 Square Feet
- Features: Sidewalks
Details
- Parcel number: 491606100009063300
- Horse amenities: None
Construction
Type & style
- Home type: SingleFamily
- Architectural style: Craftsman
- Property subtype: Residential, Single Family Residence
Materials
- Brick, Other, Shingle Siding
- Foundation: Slab
Condition
- New construction: No
- Year built: 2018
Details
- Builder name: Westport Homes
Utilities & green energy
- Electric: 220 Volts
- Water: Public
Community & HOA
Community
- Security: Smoke Detector(s)
- Subdivision: Village At New Bethel
HOA
- Has HOA: Yes
- Amenities included: Basketball Court, Playground, Pool
- Services included: Management
- HOA fee: $400 annually
- HOA phone: 317-875-5600
Location
- Region: Indianapolis
Financial & listing details
- Price per square foot: $143/sqft
- Tax assessed value: $376,800
- Annual tax amount: $3,558
- Date on market: 7/17/2026
- Cumulative days on market: 71 days
Estimated market value
Not available
Estimated sales range
Not available
Not available
Price history
| Date | Event | Price |
|---|---|---|
| 8/21/2026 | Price change | $363,000-1.6%$143/sqft |
Source:  MIBOR as distributed by MLS GRID #22114836 Report a problem MIBOR as distributed by MLS GRID #22114836 Report a problem | ||
| 7/17/2026 | Listed for sale | $369,000+43%$145/sqft |
Source: MIBOR as distributed by MLS GRID #22114836 Report a problem | ||
| 7/23/2018 | Sold | $258,000-4.4%$101/sqft |
Source: MIBOR as distributed by MLS GRID #21547729 Report a problem | ||
| 4/24/2018 | Price change | $269,900-1.8%$106/sqft |
Source: HMS Real Estate, LLC #21547729 Report a problem | ||
| 3/28/2018 | Price change | $274,900-1.9%$108/sqft |
Source: HMS Real Estate, LLC #21547729 Report a problem | ||
| 2/22/2018 | Listed for sale | $280,240$110/sqft |
Source: HMS Real Estate, LLC #21547729 Report a problem | ||
Public tax history
| Year | Property taxes | Tax assessment |
|---|---|---|
| 2025 | $3,802 +4.4% | $376,800 -0.9% |
| 2024 | $3,641 +6.9% | $380,200 +4.4% |
| 2023 | $3,406 +12.2% | $364,100 +6.9% |
| 2022 | $3,035 +8.4% | $340,600 +12.2% |
| 2021 | $2,799 +5.2% | $303,500 +8.4% |
| 2020 | $2,661 +29466.7% | $279,900 +5.2% |
| 2019 | $9 | $266,100 +88600% |
| 2018 | $9 | $300 |
| 2017 | -- | $300 |
Find assessor info on the county website
Monthly payment
Est. payment
Payment breakdown
Explore the cost of this home by adjusting the details. Changes won't be saved.Climate risks
Neighborhood: Galludet
- $314,7003 bd2 ba1.9k sqft8820 Hemingway Dr, Indianapolis, IN 46239Off Market
- $300-- bd-- ba-- sqft8832 Hemingway Dr, Indianapolis, IN 46239Off Market
- $287,0003 bd2 ba1.7k sqft8832 Hemingway Dr, Indianapolis, IN 46239Off Market
- $29,800-- bd-- ba-- sqft5225 New Bethel Blvd, Indianapolis, IN 46239Off Market
Similar homes
- $355,0004 bd3 ba2.3k sqft5738 Flat Hill Dr, Indianapolis, IN 46239Active
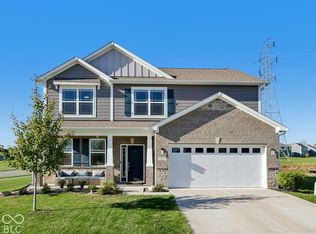 MLS ID #22129485, Danielle Buschur, F.C. Tucker Company. MIBOR as distributed by MLS GRID
 - $363,9954 bd3 ba2.1k sqft5025 Great Percheron Dr, Indianapolis, IN 46239Active
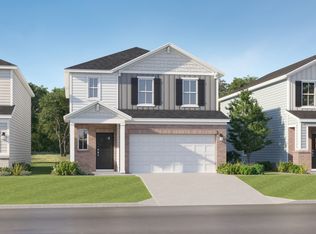 MIBOR as distributed by MLS GRID
 - $399,9004 bd3 ba2.6k sqft4911 Blue Marlin Way, Indianapolis, IN 46239Active
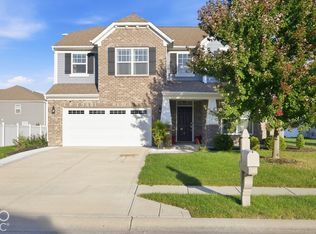 MLS ID #22128697, Shamika Myers, F.C. Tucker Company. MIBOR as distributed by MLS GRID
 - $379,5004 bd3 ba2.9k sqft8726 Hornady Dr, Indianapolis, IN 46239Active
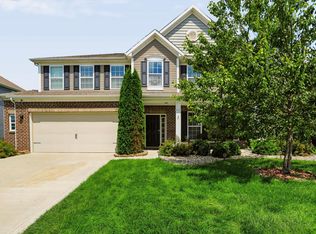 MLS ID #22120735, Keith Albrecht, RE/MAX Elite Properties. MIBOR as distributed by MLS GRID
