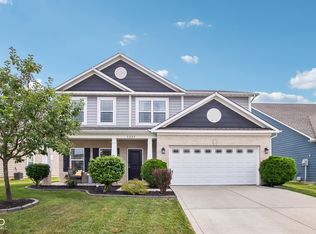
Welcome to this one-of-a-kind home in The Village of New Bethel, a popular Franklin Township subdivision. This all electric home is a spacious 3,200 square feet, with 2 story, 3 bedrooms, and 2.5 bathrooms. The light filled sunroom catches the sunrise and overlooks the pond. Solid wood custom pillars and door frames add a prestigious feature. It has a cozy wood-burning fireplace and granite kitchen countertops. The residence includes a unique 20-foot open room off the kitchen, with a utility sink, a butcher block countertop cabinet, and plenty of task lighting. This extra room would also be perfect for an abundant pantry, home-based bakery, home canner, artist space, online reseller, teenager hangout, home daycare, or whatever else you can think of! The first floor has spacious 9-foot ceilings and a wide welcoming entry way with an over-sized coat closet. Did we mention the custom-built playroom under the stairs? In addition, the home has a durable Galaxy Concrete coated garage floor, patio, and front porch. Regal wrought iron stair railings take you to the second floor to a large open loft. Double French doors open into the primary bedroom and ensuite. All bedrooms include walk-in closets. The property occupies a considerable lot area of over 7,400 square feet, offering outdoor dimensions that complement the spacious interior. This setting provides a personal expanse for enjoyment and serene moments.
Pending
Price cut: $10.5K (6/16)
$389,500
5231 New Bethel Blvd, Indianapolis, IN 46239
3beds
3,192sqft
:
Get pre-qualified$2,668/mo
Residential, Single Family Residence
Built in 2017
7,405 Square Feet Lot
$-- Zestimate®
$122/sqft
$46/mo HOA
What's special
Cozy wood-burning fireplaceFront porchGranite kitchen countertops
- 99 days |
- 64 |
- 1 |
Zillow last checked:
Listing updated:
Listed by:
Frances Leath 317-726-6984,
F.C. Tucker Company
Source: MIBOR as distributed by MLS GRID,MLS#: 22086750
Facts & features
Interior
Bedrooms & bathrooms
- Bedrooms: 3
- Bathrooms: 3
- Full bathrooms: 2
- 1/2 bathrooms: 1
- Main level bathrooms: 1
Primary bedroom
- Level: Upper
- Area: 340 Square Feet
- Dimensions: 17' x 20'
Bedroom 2
- Level: Upper
- Area: 195 Square Feet
- Dimensions: 13' x 15'
Bedroom 3
- Level: Upper
- Area: 180 Square Feet
- Dimensions: 12' x 15'
Bonus room
- Features: Luxury Vinyl Plank
- Level: Main
- Area: 210 Square Feet
- Dimensions: 10' x 21'
Breakfast room
- Features: Luxury Vinyl Plank
- Level: Main
- Area: 110 Square Feet
- Dimensions: 10' x 11'
Kitchen
- Features: Luxury Vinyl Plank
- Level: Main
- Area: 108 Square Feet
- Dimensions: 9' x 12'
Living room
- Features: Luxury Vinyl Plank
- Level: Main
- Area: 304 Square Feet
- Dimensions: 16' x 19'
Loft
- Level: Upper
- Area: 408 Square Feet
- Dimensions: 17' x 24'
Office
- Features: Luxury Vinyl Plank
- Level: Main
- Area: 100 Square Feet
- Dimensions: 10' x 10'
Sun room
- Features: Luxury Vinyl Plank
- Level: Main
- Area: 165 Square Feet
- Dimensions: 11' x 15'
Heating
- Electric
Cooling
- Central Air
Appliances
- Included: Dishwasher, Electric Water Heater, Disposal, MicroHood, Double Oven, Electric Oven, Refrigerator, Water Heater, Water Softener Rented
- Laundry: Upper Level, Sink
Features
- Double Vanity, Breakfast Bar, High Ceilings, Kitchen Island, Ceiling Fan(s), Eat-in Kitchen, Wired for Data
- Has basement: No
- Number of fireplaces: 1
- Fireplace features: Living Room, Wood Burning
Interior area
- Total structure area: 3,192
- Total interior livable area: 3,192 sqft
Property
Parking
- Total spaces: 2
- Parking features: Attached, Concrete, Garage Door Opener
- Attached garage spaces: 2
- Details: Garage Parking Other(Finished Garage, Garage Door Opener, Guest Street Parking)
Accessibility
- Accessibility features: Hallway - 36 Inch Wide
Features
- Levels: Two
- Stories: 2
- Patio & porch: Patio
- Has view: Yes
- View description: Pond
- Water view: Pond
- Waterfront features: Pond
Lot
- Size: 7,405 Square Feet
- Features: Curbs, Storm Sewer
Details
- Parcel number: 491606100009066300
- Special conditions: Sales Disclosure On File
- Horse amenities: None
Construction
Type & style
- Home type: SingleFamily
- Architectural style: Traditional
- Property subtype: Residential, Single Family Residence
Materials
- Cement Siding
- Foundation: Concrete Perimeter, Slab
Condition
- Updated/Remodeled
- New construction: No
- Year built: 2017
Details
- Builder name: Westport/Dr Horton
Utilities & green energy
- Electric: 200+ Amp Service
- Water: Public
- Utilities for property: Electricity Connected, Sewer Connected, Water Connected
Community & HOA
Community
- Subdivision: Village At New Bethel
HOA
- Has HOA: Yes
- Amenities included: Maintenance, Park, Playground, Snow Removal, Trash, Trail(s)
- Services included: Entrance Common, Maintenance, Nature Area, ParkPlayground, Snow Removal, Trash, Walking Trails
- HOA fee: $278 semi-annually
Location
- Region: Indianapolis
Financial & listing details
- Price per square foot: $122/sqft
- Tax assessed value: $393,700
- Annual tax amount: $3,984
- Date on market: 4/17/2026
- Cumulative days on market: 101 days
- Electric utility on property: Yes
Estimated market value
Not available
Estimated sales range
Not available
Not available
Price history
| Date | Event | Price |
|---|---|---|
| 7/1/2026 | Pending sale | $389,500$122/sqft |
Source:  MIBOR as distributed by MLS GRID #22086750 Report a problem MIBOR as distributed by MLS GRID #22086750 Report a problem | ||
| 6/16/2026 | Price change | $389,500-2.6%$122/sqft |
Source: MIBOR as distributed by MLS GRID #22086750 Report a problem | ||
| 6/5/2026 | Price change | $399,999-4.7%$125/sqft |
Source: MIBOR as distributed by MLS GRID #22086750 Report a problem | ||
| 5/5/2026 | Price change | $419,900-1.2%$132/sqft |
Source: MIBOR as distributed by MLS GRID #22086750 Report a problem | ||
| 4/17/2026 | Listed for sale | $424,900+41.2%$133/sqft |
Source: MIBOR as distributed by MLS GRID #22086750 Report a problem | ||
| 1/12/2018 | Sold | $300,945$94/sqft |
Source: Agent Provided Report a problem | ||
Public tax history
| Year | Property taxes | Tax assessment |
|---|---|---|
| 2025 | $3,983 +4.4% | $393,700 -1.2% |
| 2024 | $3,815 +6% | $398,300 +4.4% |
| 2023 | $3,600 +13.6% | $381,500 +6% |
| 2022 | $3,170 +8.5% | $360,000 +13.6% |
| 2021 | $2,922 +5% | $317,000 +8.5% |
| 2020 | $2,782 +3.6% | $292,200 +5% |
| 2019 | $2,686 +29810.7% | $278,200 +3.6% |
| 2018 | $9 | $268,600 +89433.3% |
| 2017 | -- | $300 |
Find assessor info on the county website
Monthly payment
Est. payment
Payment breakdown
Explore the cost of this home by adjusting the details. Changes won't be saved.Climate risks
Neighborhood: Galludet
Nearby schools
GreatSchools rating
- 6/10Lillie Idella Kitley Intermediate SchoolGrades: 4-6Distance: 1.4 mi
- 7/10Franklin Central Junior HighGrades: 7-8Distance: 2 mi
- 9/10Franklin Central High SchoolGrades: 9-12Distance: 1 mi
Schools provided by the listing agent
- Elementary: Thompson Crossing Elementary Sch
- Middle: Franklin Central Junior High
- High: Franklin Central High School
Source: MIBOR as distributed by MLS GRID. This data may not be complete. We recommend contacting the local school district to confirm school assignments for this home.
- $414,5004 bd2 ba3.5k sqft5225 New Bethel Blvd, Indianapolis, IN 46239Off Market
- $360,3003 bd2 ba2.2k sqft5237 New Bethel Blvd, Indianapolis, IN 46239Off Market
- $416,3004 bd3 ba3.4k sqft5225 New Bethel Blvd, Indianapolis, IN 46239Off Market
- $325,2003 bd2 ba1.9k sqft8820 Hemingway Dr, Indianapolis, IN 46239Off Market
- $400-- bd-- ba-- sqft8750 Hemingway Dr, Indianapolis, IN 46239Off Market
- $415,9005 bd3 ba3k sqft8750 Hemingway Dr, Indianapolis, IN 46239Off Market
- $371,6005 bd3 ba3k sqft5228 New Bethel Blvd, Indianapolis, IN 46239Off Market
- $369,0004 bd3 ba2.5k sqft8826 Hemingway Dr, Indianapolis, IN 46239For Sale
A local agent can set up tours, give advice and negotiate with sellers.
Similar homes
- $389,9955 bd4 ba3.2k sqft10358 Pronghorn Ln, Indianapolis, IN 46239Active
 MLS ID #22116278, Jamie Boer, Compass Indiana, LLC. MIBOR as distributed by MLS GRID
 - $349,9004 bd3 ba2.2k sqft5225 Hearst Ln, Indianapolis, IN 46239Active
 MLS ID #22112896, Nancy Warfield, F.C. Tucker Company. MIBOR as distributed by MLS GRID
 - $349,9004 bd4 ba2.5k sqft5122 Clemens Pl, Indianapolis, IN 46239Active
 MLS ID #22105152, Lora Reynolds, Epique Inc. MIBOR as distributed by MLS GRID
 - $375,0003 bd3 ba2.2k sqft9802 Violet Cir, Indianapolis, IN 46239Active
 MLS ID #22109703, Andrew Prince, CENTURY 21 Scheetz. MIBOR as distributed by MLS GRID
 - $430,0003 bd3 ba3k sqft4547 Hammerstone Ct, Indianapolis, IN 46239ActiveMLS ID #22103677, Sean Daniels, Daniels Real Estate. MIBOR as distributed by MLS GRID
- $404,9004 bd3 ba3.3k sqft9133 Fitzgerald Dr, Indianapolis, IN 46239ActiveMLS ID #22060644, Ana Patino, eXp Realty, LLC. MIBOR as distributed by MLS GRID
- $399,0005 bd4 ba3.1k sqft10359 Deercrest Ln, Indianapolis, IN 46239ActiveMLS ID #22106604, Jasmeen Kaur, URBAN DREAM REALTY LLC. MIBOR as distributed by MLS GRID
- $360,0003 bd2 ba1.9k sqft5805 Flat Hill Dr, Indianapolis, IN 46239ActiveMLS ID #22097321, Jill Turner, Carpenter, REALTORS®. MIBOR as distributed by MLS GRID
- $329,9004 bd3 ba2.5k sqft5217 Montavia Ln, Indianapolis, IN 46239ActiveMLS ID #22113298, Jeannie Grant, Highgarden Real Estate. MIBOR as distributed by MLS GRID
- $334,9003 bd2 ba1.7k sqft5637 Tart Blvd, Indianapolis, IN 46239ActiveMLS ID #22103873, Traci Bringle, CENTURY 21 Scheetz. MIBOR as distributed by MLS GRID
- $385,0004 bd3 ba2.7k sqft10531 Broadford St, Indianapolis, IN 46239ActiveMLS ID #22106988, Eric Forney, Keller Williams Indy Metro Partners. MIBOR as distributed by MLS GRID
- $339,0002 bd2 ba1.7k sqft4980 Ozark Ln, Indianapolis, IN 46239ActiveMLS ID #22095647, Melissa Mendoza, CENTURY 21 Scheetz. MIBOR as distributed by MLS GRID
- $410,0004 bd3 ba3k sqft8223 Morera Ct, Indianapolis, IN 46237ActiveMLS ID #22100795, Van Thawng, eXp Realty, LLC. MIBOR as distributed by MLS GRID
- $489,0005 bd4 ba3.5k sqft5059 Sagebrook Blvd, Indianapolis, IN 46239ActiveMLS ID #22098432, Alan Hamson, Real Broker, LLC. MIBOR as distributed by MLS GRID
- $420,0004 bd3 ba2.3k sqft7208 Wooden Grange Dr, Indianapolis, IN 46259ActiveMLS ID #22094675, Brian Wignall, F.C. Tucker Company. MIBOR as distributed by MLS GRID
- $396,0004 bd3 ba2.6k sqft7320 Deerberg Dr, Indianapolis, IN 46259ActiveMLS ID #22106569, Brandi Oakes, CENTURY 21 Scheetz. MIBOR as distributed by MLS GRID
- $430,0003 bd3 ba2.6k sqft2946 S Colton Rd, New Palestine, IN 46163ActiveMLS ID #22107300, Katrin Hoffman, RE/MAX Advanced Realty. MIBOR as distributed by MLS GRID
- $410,0005 bd3 ba2.7k sqft7439 Kensley Pl, Indianapolis, IN 46259ActiveMLS ID #22104599, Autumn Sojka, Heroes Property Group. MIBOR as distributed by MLS GRID
- $499,0005 bd3 ba3.4k sqft10702 Oak Bend Blvd, Indianapolis, IN 46239ActiveMLS ID #22086841, Pam Ozbun, CENTURY 21 Scheetz. MIBOR as distributed by MLS GRID
- $524,0005 bd4 ba3.6k sqft10545 Oak Bend Blvd, Indianapolis, IN 46239ActiveMLS ID #22077835, Stephanie Evelo, Keller Williams Indy Metro NE. MIBOR as distributed by MLS GRID
