This beautifully appointed two-story single-family home seamlessly combines contemporary elegance with everyday comfort, creating an irresistible setting for both lively entertaining and quiet relaxation includes four bedrooms and two full bathrooms, along with one convenient half bathroom. The kitchen is a culinary enthusiast's dream, featuring stainless steel appliances, a double oven, beautiful counters, and a central island, perfect for both meal preparation and casual gatherings. Gather around the inviting fireplace in the living room, creating a warm and comfortable ambiance for relaxation and entertaining. A dedicated laundry room simplifies daily routines, while the garage provides added ceiling storage. Enjoy the outdoors porch or in the private back yard to unwind on the patio. Peace of mind knowing furnace and central air unit were recently updated January 2024. Discover the exceptional lifestyle that awaits you in this beautifully appointed home.
Active
$399,900
4911 Blue Marlin Way, Indianapolis, IN 46239
4beds
2,633sqft
Residential, Single Family Residence
Built in 2017
0.27 Acres Lot
$-- Zestimate®
$152/sqft
$29/mo HOA
What's special
One convenient half bathroomUnwind on the patioFour bedroomsOutdoors porchStainless steel appliancesBeautiful countersDouble oven
- 39 days
- 125
- 9
Zillow last checked:
Listing updated:
Listed by:
Shamika Myers shamika.myers@talktotucker.com,
F.C. Tucker Company
Source: MIBOR as distributed by MLS GRID,MLS#: 22128697
Facts & features
Interior
Bedrooms & bathrooms
- Bedrooms: 4
- Bathrooms: 3
- Full bathrooms: 2
- 1/2 bathrooms: 1
- Main level bathrooms: 1
Primary bedroom
- Level: Upper
- Area: 234 Square Feet
- Dimensions: 18x13
Bedroom 2
- Level: Upper
- Area: 154 Square Feet
- Dimensions: 14x11
Bedroom 3
- Level: Upper
- Area: 165 Square Feet
- Dimensions: 15x11
Bedroom 4
- Level: Upper
- Area: 165 Square Feet
- Dimensions: 15x11
Dining room
- Level: Main
- Area: 144 Square Feet
- Dimensions: 16x9
Kitchen
- Level: Main
- Area: 216 Square Feet
- Dimensions: 18x12
Laundry
- Level: Upper
- Area: 54 Square Feet
- Dimensions: 9x6
Living room
- Level: Main
- Area: 360 Square Feet
- Dimensions: 20x18
Office
- Level: Main
- Area: 143 Square Feet
- Dimensions: 13x11
Heating
- Forced Air
Cooling
- Central Air
Appliances
- Included: Gas Cooktop, Dishwasher, Dryer, Disposal, Microwave, Double Oven, Refrigerator, Washer
Features
- Attic Access, Walk-In Closet(s)
- Has basement: No
- Attic: Access Only
- Number of fireplaces: 1
- Fireplace features: Gas Log, Living Room
Interior area
- Total structure area: 2,633
- Total interior livable area: 2,633 sqft
Property
Parking
- Total spaces: 2
- Parking features: Attached
- Attached garage spaces: 2
Features
- Levels: Two
- Stories: 2
- Patio & porch: Patio, Porch
- Fencing: Fenced,Privacy
Lot
- Size: 0.27 Acres
Details
- Additional structures: Storage
- Parcel number: 490931125015014300
- Horse amenities: None
Construction
Type & style
- Home type: SingleFamily
- Architectural style: Traditional
- Property subtype: Residential, Single Family Residence
Materials
- Brick, Vinyl Siding
- Foundation: Concrete Perimeter, Slab
Condition
- New construction: No
- Year built: 2017
Utilities & green energy
- Water: Public
- Utilities for property: Electricity Connected
Community & HOA
Community
- Subdivision: Marlin Meadows
HOA
- Has HOA: Yes
- HOA fee: $175 semi-annually
Location
- Region: Indianapolis
Financial & listing details
- Price per square foot: $152/sqft
- Tax assessed value: $345,100
- Annual tax amount: $3,242
- Date on market: 10/9/2026
- Cumulative days on market: 41 days
- Electric utility on property: Yes
Estimated market value
Not available
Estimated sales range
Not available
Not available
Price history
| Date | Event | Price |
|---|---|---|
| 10/9/2026 | Listed for sale | $399,900-1.3%$152/sqft |
Source:  MIBOR as distributed by MLS GRID #22128697 Report a problem | ||
| 10/9/2026 | Listing removed | -- |
Source: Owner Report a problem | ||
| 8/31/2026 | Listed for sale | $405,000+7.4%$154/sqft |
Source: Owner Report a problem | ||
| 9/26/2023 | Sold | $377,000-2.1%$143/sqft |
Source: Public Record Report a problem | ||
| 8/20/2023 | Pending sale | $385,000$146/sqft |
Source: MIBOR as distributed by MLS GRID #21932332 Report a problem | ||
| 7/21/2023 | Listed for sale | $385,000+53%$146/sqft |
Source: MIBOR as distributed by MLS GRID #21932332 Report a problem | ||
| 5/5/2017 | Sold | $251,595$96/sqft |
Source: MIBOR as distributed by MLS GRID #21485982 Report a problem | ||
Public tax history
| Year | Property taxes | Tax assessment |
|---|---|---|
| 2025 | $4,024 +21.2% | $345,100 -14.2% |
| 2024 | $3,321 +2.5% | $402,400 +21.2% |
| 2023 | $3,239 +13.1% | $332,100 +2.5% |
| 2022 | $2,865 +5.1% | $323,900 +13.1% |
| 2021 | $2,727 +5.3% | $286,500 +5.1% |
| 2020 | $2,590 +0.7% | $272,700 +5.3% |
| 2019 | $2,573 +17053.3% | $259,000 +0.7% |
| 2018 | $15 | $257,300 +51360% |
| 2017 | -- | $500 |
Find assessor info on the county website
Monthly payment
Est. payment
Payment breakdown
Explore the cost of this home by adjusting the details. Changes won't be saved.Climate risks
Neighborhood: Wanamaker
- $410,4004 bd2 ba3.6k sqft4903 Blue Marlin Way, Indianapolis, IN 46239Off Market
- $417,800-- bd-- ba3.5k sqft4919 Blue Marlin Way, Indianapolis, IN 46239Off Market
- $421,9004 bd3 ba3.5k sqft8515 Ballard Ln, Indianapolis, IN 46239Off Market
- $423,5005 bd3 ba3.5k sqft8516 Hornady Dr, Indianapolis, IN 46239Off Market
Similar homes
- $385,0003 bd3 ba2.4k sqft5913 Lyster Ln, Indianapolis, IN 46239Active
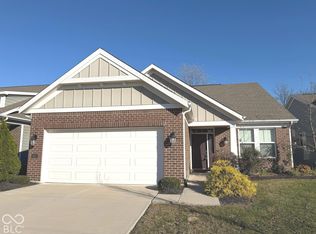 MLS ID #22136896, Rusty Harsin, Hoosier, REALTORS®. MIBOR as distributed by MLS GRID
- $400,0004 bd3 ba2.9k sqft9410 Bethel Woods Dr, Indianapolis, IN 46239Active
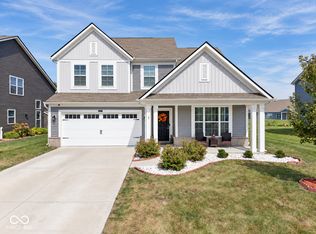 MLS ID #22122812, Landon Buesching, 1 Percent Lists Indiana Real Estate. MIBOR as distributed by MLS GRID
- $359,0004 bd3 ba2.9k sqft8726 Hornady Dr, Indianapolis, IN 46239Active
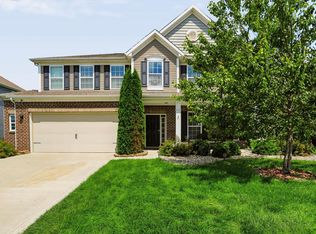 MLS ID #22120735, Keith Albrecht, RE/MAX Elite Properties. MIBOR as distributed by MLS GRID
- $396,0004 bd3 ba2.8k sqft5416 Himalayan Dr, Indianapolis, IN 46239Active
 MLS ID #22121587, Denise Wilson, REMAX ONE. MIBOR as distributed by MLS GRID
