Skip main navigation
Sold
  • $334,000

    8831 Twain Ln, Indianapolis, IN 46239

    2beds
    2,183sqft
    Residential, Single Family Residence
    Built in 2021
    6,534 Square Feet Lot
    $339,200 Zestimate®
    $153/sqft
    $2,248 Estimated rent

    Home value

    $339,200

    $312,000 - $370,000

    $2,248/mo

    Zestimate® history
    Loading
    Loading...

    Owner options

    List your home for rent

    $2,248/mo

    Rent Zestimate®

    Find your next renter with Zillow Rental Manager. Plus, with online applications, you can quickly screen prospective tenants – for free.

    Learn more

    $2,248/mo

    Rent Zestimate®

    Refinance and save

    $2,173/mo

    Est. payment

    Refinancing to a lower rate could help reduce your monthly payments and save thousands over the life of the loan.

    See today's rates

    $2,173/mo

    Est. payment

    Explore your selling options

    Work with a Zillow partner agent

    Leverage their expertise and Zillow's premium Showcase listings to get your home seen by more buyers.

    Get started

    List with your own agent

    Get your home in front of millions of buyers by listing it on Zillow.

    Learn how to do it

    Sell it yourself

    Take full control of how buyers see your home on Zillow by listing For Sale by Owner (FSBO).

    List your home

    What's special

    En-suite bathQuartz countertopsFinished and insulated garageOversized patioStainless steel appliancesHuge islandHuge walk-in closet
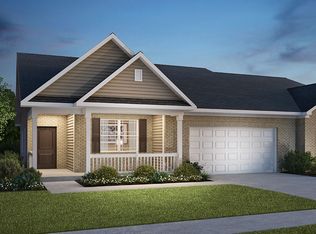
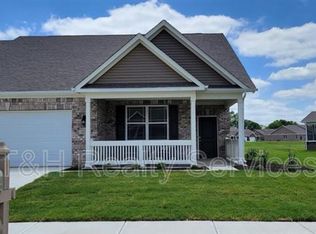
    Your new home awaits - better than new construction with numerous upgrades that you won't have to do or pay for later! Enjoy the low maintenance lifestyle with this premium, spacious lot on the pond with an oversized patio (with 220V outlet and gas line) and screened-in-porch, ready for hours of relaxation. Step inside to one of the largest layouts in the neighborhood, allowing you plenty of space to entertain. The kitchen boasts a huge island, staggered cabinets with crown molding, quartz countertops and stainless steel appliances including a gas range. The primary suite is truly a retreat, with gorgeous water views and an en-suite bath featuring a double vanity, linen closet, full shower and huge walk-in closet with an arched doorway. The upstairs loft is a versatile space...for a third bedroom, office, rec room, whatever your heart desires. No need for a lawnmower or snow shovel, giving you more time for your hobbies and travels. The finished and insulated garage has a 4-foot bump out, additional outlets, EV charger wired, and tons of shelving which will stay with the home. Can be purchased furnished (excluding primary BR furniture). Semi-annual property taxes will be approximately $1,552 after the buyer files the homestead exemption. It's time to make your move!

    Zillow last checked:

    Listing updated:

    Listed by:

    Michelle Mann 317-517-6512,

    F.C. Tucker Company

    Bought with:

    Lora Reynolds

    Epique Inc

    Amber Hannock

    Epique Inc

    Source: MIBOR as distributed by MLS GRID,MLS#: 22013661MLS Logo

    Facts & features

    Interior

    Bedrooms & bathrooms
    • Bedrooms: 2
    • Bathrooms: 2
    • Full bathrooms: 2
    • Main level bathrooms: 2
    • Main level bedrooms: 2
    Primary bedroom
    • Features: Carpet
    • Level: Main
    • Area: 240 Square Feet
    • Dimensions: 15x16
    Bedroom 2
    • Features: Carpet
    • Level: Main
    • Area: 143 Square Feet
    • Dimensions: 13x11
    Dining room
    • Features: Vinyl
    • Level: Main
    • Area: 140 Square Feet
    • Dimensions: 10x14
    Great room
    • Features: Vinyl
    • Level: Main
    • Area: 306 Square Feet
    • Dimensions: 18x17
    Kitchen
    • Features: Vinyl
    • Level: Main
    • Area: 224 Square Feet
    • Dimensions: 16x14
    Laundry
    • Features: Vinyl
    • Level: Main
    • Area: 77 Square Feet
    • Dimensions: 11x7
    Loft
    • Features: Carpet
    • Level: Upper
    • Area: 494 Square Feet
    • Dimensions: 26x19
    Utility room
    • Features: Vinyl
    • Level: Upper
    • Area: 99 Square Feet
    • Dimensions: 11x9
    Heating
    • High Efficiency (90%+ AFUE )
    Appliances
    • Included: Dishwasher, Dryer, Electric Water Heater, Disposal, MicroHood, Gas Oven, Refrigerator, Washer
    • Laundry: Connections All, Main Level
    Features
    • Attic Access, Double Vanity, Breakfast Bar, High Ceilings, Kitchen Island, Entrance Foyer, Ceiling Fan(s), High Speed Internet, Pantry, Smart Thermostat, Walk-In Closet(s)
    • Windows: Screens, Windows Vinyl, Wood Work Painted
    • Has basement: No
    • Attic: Access Only
    Interior area
    • Total structure area: 2,183
    • Total interior livable area: 2,183 sqft

    Property

    Parking
    • Total spaces: 2
    • Parking features: Attached, Concrete, Garage Door Opener, Storage, Workshop in Garage
    • Attached garage spaces: 2
    • Details: Garage Parking Other(Finished Garage, Garage Door Opener, Keyless Entry)
    Accessibility
    • Accessibility features: Hallway - 36 Inch Wide, Accessible Doors
    Features
    • Levels: One Leveland + Loft
    • Stories: 1
    • Patio & porch: Covered, Patio
    • Exterior features: Smart Lock(s)
    • Has view: Yes
    • View description: Pond
    • Water view: Pond
    • Waterfront features: Pond
    Lot
    • Size: 6,534 Square Feet
    • Features: Curbs, Sidewalks, Street Lights, Trees-Small (Under 20 Ft)
    Details
    • Parcel number: 491605100018003300
    • Special conditions: Sales Disclosure Supplements
    • Horse amenities: None

    Construction

    Type & style
    • Home type: SingleFamily
    • Architectural style: Traditional
    • Property subtype: Residential, Single Family Residence
    • Attached to another structure: Yes
    Materials
    • Vinyl With Brick
    • Foundation: Slab
    Condition
    • New construction: No
    • Year built: 2021

    Utilities & green energy

    • Electric: 200+ Amp Service, 220 Volts For Spa, 220 Volts in Garage
    • Water: Municipal/City
    • Utilities for property: Electricity Connected

    Community & HOA

    Community
    • Features: Low Maintenance Lifestyle, Curbs, Playground, Pool, Sidewalks, Street Lights
    • Security: Security Service, Security Alarm Paid
    • Subdivision: Village At New Bethel
    HOA
    • Has HOA: Yes
    • Amenities included: Maintenance Grounds, Park, Playground, Snow Removal, Trail(s)
    • Services included: Entrance Common, Lawncare, Maintenance Grounds, ParkPlayground, Snow Removal, Walking Trails
    • HOA fee: $90 monthly
    • HOA phone: 317-253-1401
    Location
    • Region: Indianapolis

    Financial & listing details

    • Price per square foot: $153/sqft
    • Tax assessed value: $311,300
    • Annual tax amount: $6,318
    • Date on market: 12/4/2024
    • Cumulative days on market: 150 days
    • Electric utility on property: Yes

    Price history

    DateEventPrice
    5/12/2025Sold$334,000$153/sqft
    Source: MIBOR as distributed by MLS GRID #22013661 Report a problem
    5/5/2025Pending sale$334,000$153/sqft
    Source: MIBOR as distributed by MLS GRID #22013661 Report a problem
    4/24/2025Price change$334,000-1.5%$153/sqft
    Source: MIBOR as distributed by MLS GRID #22013661 Report a problem
    12/4/2024Listed for sale$339,000+2.8%$155/sqft
    Source: MIBOR as distributed by MLS GRID #22013661 Report a problem
    9/7/2022Sold$329,900$151/sqft
    Source: Public Record Report a problem
    6/30/2022Sold$329,900$151/sqft
    Source: MIBOR as distributed by MLS GRID #21808902 Report a problem
    3/28/2022Pending sale$329,900$151/sqft
    Source: MIBOR as distributed by MLS GRID #21808902 Report a problem
    11/17/2021Price change$329,900-1.5%$151/sqft
    Source: MIBOR as distributed by MLS GRID #21808902 Report a problem
    8/26/2021Price change$334,795+0.9%$153/sqft
    Source: DR Horton Report a problem
    8/25/2021Pending sale$331,795$152/sqft
    Source: DR Horton Report a problem

    Public tax history

    YearProperty taxesTax assessment
    2025$6,210 +4.4%$311,300 +0.3%
    2024$5,950 +7.8%$310,500 +4.4%
    2023$5,518 +95037.9%$297,500 +7.8%
    2022$6 -1.4%$275,900 +137850%
    2021$6 $200
    2020-- $200
    Find assessor info on the county website

    Neighborhood: Galludet

    Nearby schools

    GreatSchools rating
    Get a cash offer in 3 minutes
    Find out how much your home could sell for in as little as 3 minutes with a no-obligation cash offer.
    Estimated market value
    $339,200
    Get a cash offer in 3 minutes
    Find out how much your home could sell for in as little as 3 minutes with a no-obligation cash offer.
    Estimated market value
    $339,200